
Price Reduction - Waterfront
Address
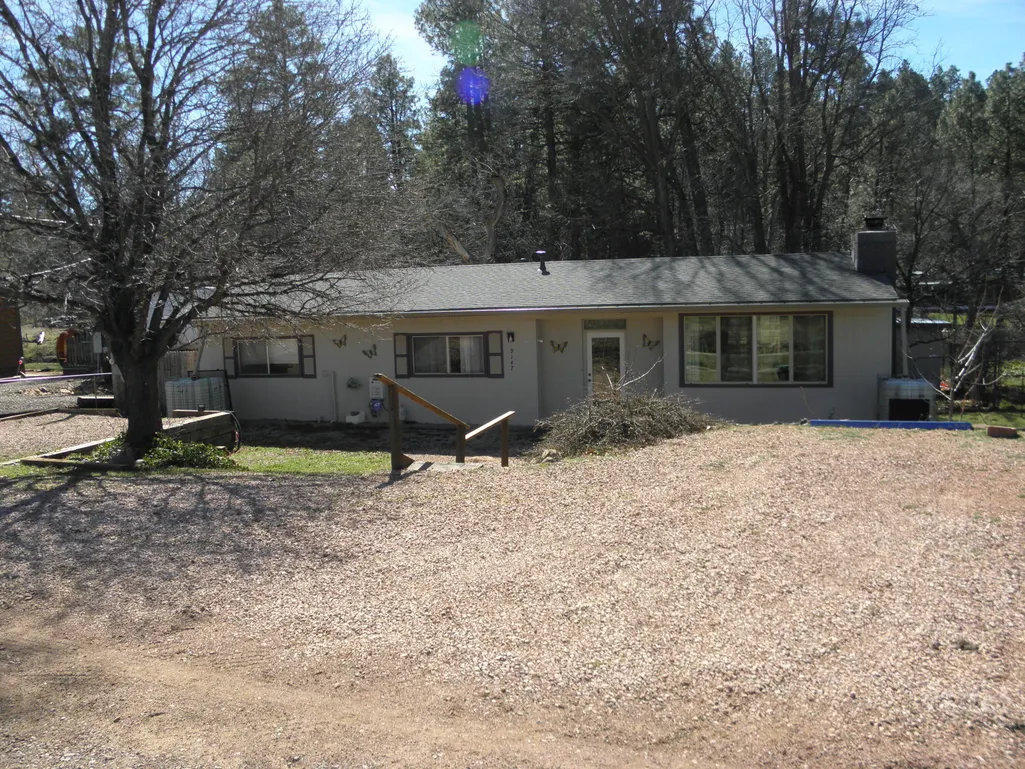
9147 W Cedar Drive, Strawberry, AZ
Price
$ 265,000
Property Attributes
- ID#93553
- TypeMobile Home
- Listing Status Active
- CountyGila
- CityStrawberry
- AreaStrawberry
- NeighborhoodStrawberry Ranch 2
- Zip85544
- StyleMobile Home
- Year Built1970
- Taxes$ 594
- Price$ 265,000
- Bedrooms3
- Full Bathrooms2
- Half Bathrooms0
- Sqr Footage1042
- Lot Size0.2 Acres
Data Source:
Central Arizona MLS (CAZBR)
Property Description
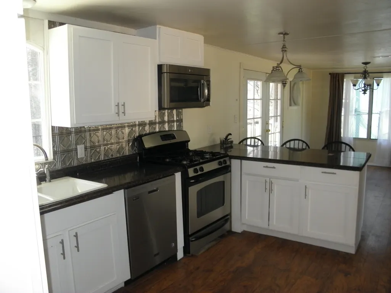
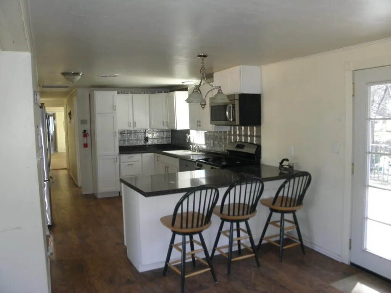
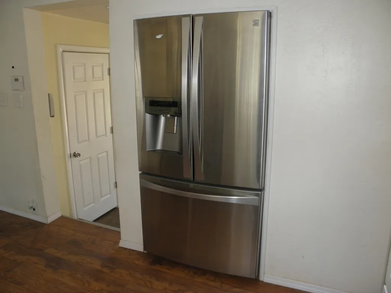
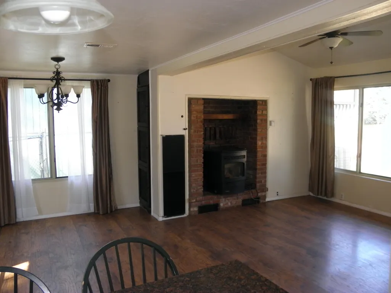
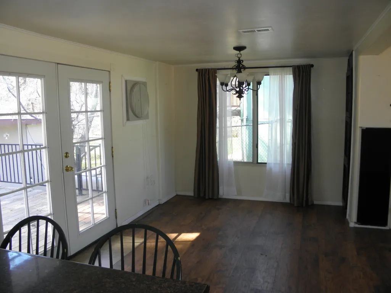
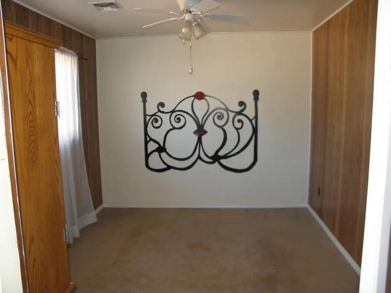
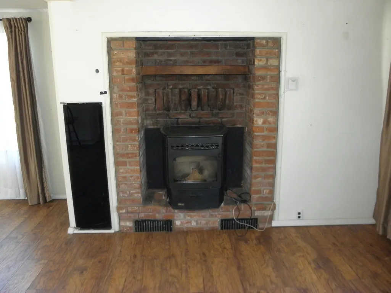
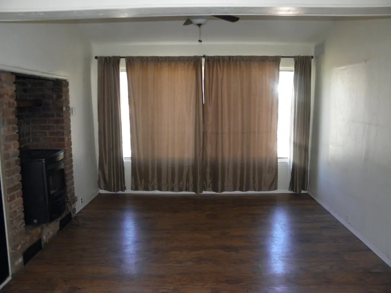
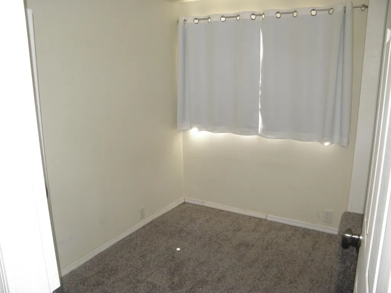
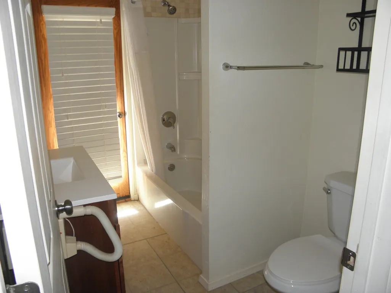
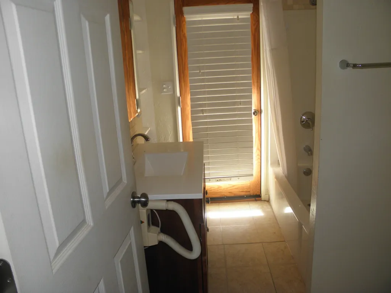
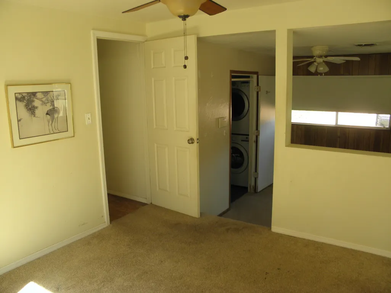
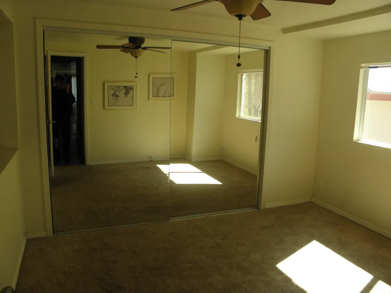
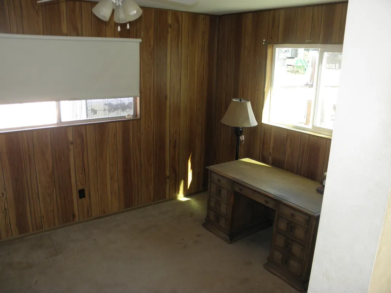
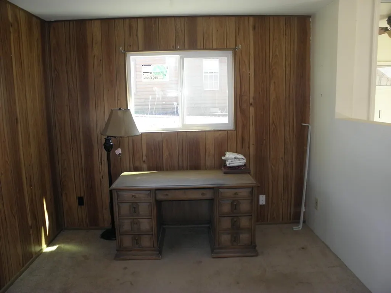
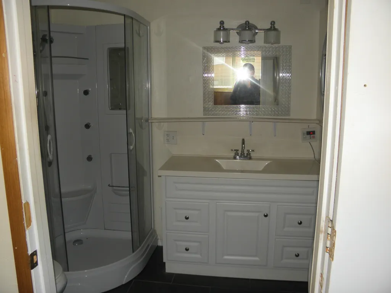
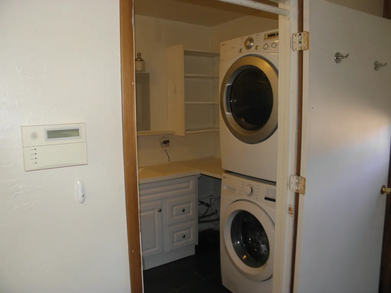
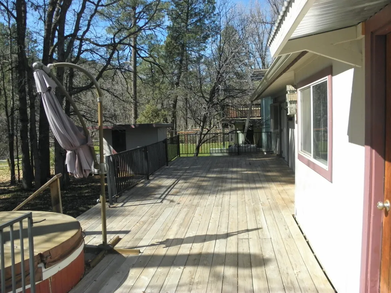
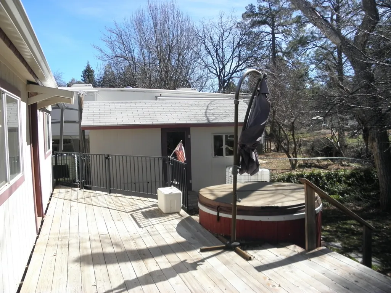
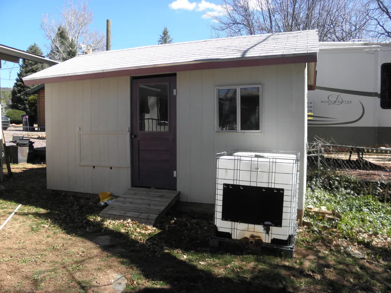
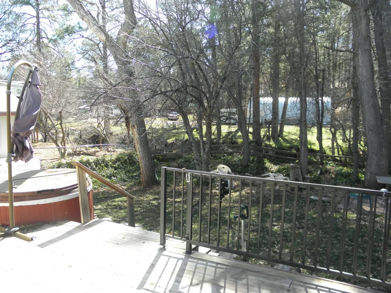
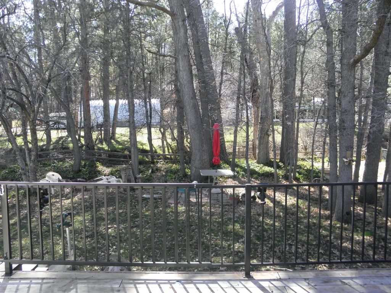
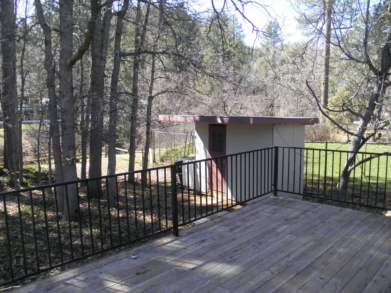
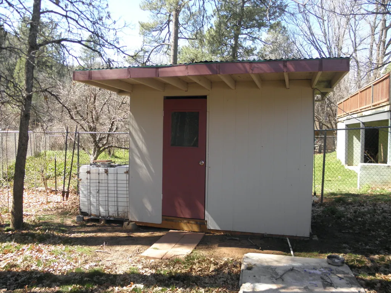
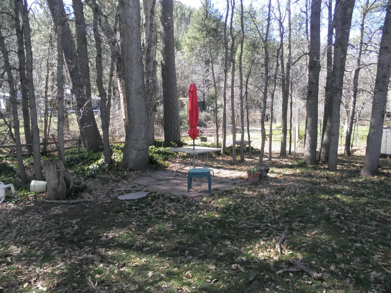
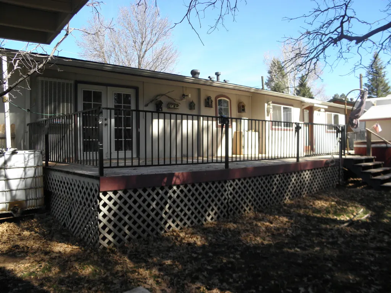
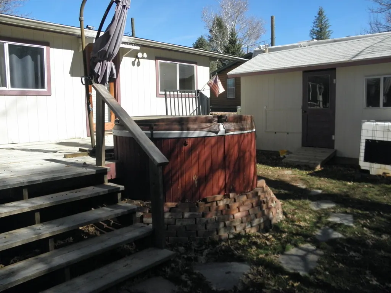
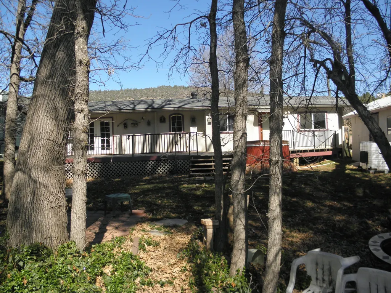
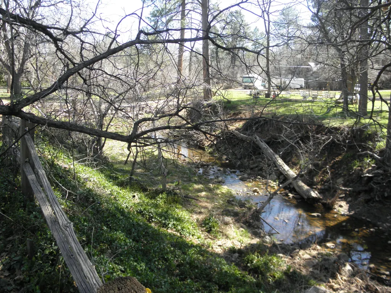
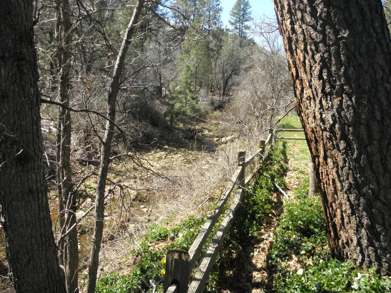
Discover the perfect blend of modern comfort and peaceful creek side living at this inviting home in the heart of Strawberry. Offering 3 bedrooms, 2 baths, and an additional office area that can serve as another sleeping space, this property is ideal for full-time living, a weekend escape, or a high-demand short-term rental. Inside, the home features a modern kitchen with stainless steel appliances, central heating, a pellet stove, and evaporative cooling for efficient year-round comfort. A tankless water heater adds to the home's energy-smart upgrades, while the layout provides warm, functional living spaces with a true mountain-retreat feel. Step outside to a standout outdoor setting. A very large deck with hot tub access overlooks a lush grassy backyard, framed by beautiful mature trees and a dedicated garden area. The property backs to Strawberry Creek, offering a serene natural backdrop and the soothing sound of seasonal water flow. Two storage buildings provide excellent utility, and the property includes four water catchment containers plus two additional tanks with pumps--a gardener's dream for the upcoming season. This is one of Strawberry's rare opportunities to enjoy indoor comfort, outdoor beauty, and creek side tranquility all in one property.
| Price History | |
|---|---|
| 7/22/2026 | Listed $294,000 |
| 9/4/2026 | 10$265,000 |
General Features
| Possession | Close Of Escrow |
|---|---|
| Zoning | R1-D12 |
| Property Subtype | Mobile Home |
| Tax Year | 2025 |
| Parcel Number | 301-07-108 |
| County | Gila |
| Property Type | Residential |
| Subdivision Name | Strawberry Ranch 2 |
| Status | Active |
| Directions | Highway 87 to Fossil Creek left to Old Spruce, Turn Left to Juniper Rd , turn right to Rose Drive, turn left to Cedar Drive to house on left |
| City | Strawberry |
| MLS Area | Strawberry |
| Lot Size Units | Acres |
| Lot Size Square Feet | 8712 |
| Tax Annual Amount | 594.06 |
| MLS Area Minor | Strawberry |
| Standard Status | Active |
| Legal Description | Subdivision: Strawberry Ranch 2 Lot: 48 Section: 28 Township: 12N Range: 08E Strawberry Ranches #2 Lot 48 |
| Public Remarks | Discover the perfect blend of modern comfort and peaceful creek side living at this inviting home in the heart of Strawberry. Offering 3 bedrooms, 2 baths, and an additional office area that can serve as another sleeping space, this property is ideal for full-time living, a weekend escape, or a high-demand short-term rental. Inside, the home features a modern kitchen with stainless steel appliances, central heating, a pellet stove, and evaporative cooling for efficient year-round comfort. A tankless water heater adds to the home's energy-smart upgrades, while the layout provides warm, functional living spaces with a true mountain-retreat feel. Step outside to a standout outdoor setting. A very large deck with hot tub access overlooks a lush grassy backyard, framed by beautiful mature trees and a dedicated garden area. The property backs to Strawberry Creek, offering a serene natural backdrop and the soothing sound of seasonal water flow. Two storage buildings provide excellent utility, and the property includes four water catchment containers plus two additional tanks with pumps--a gardener's dream for the upcoming season. This is one of Strawberry's rare opportunities to enjoy indoor comfort, outdoor beauty, and creek side tranquility all in one property. |
| View | Rural,Mountain(s) |
| Heating | Fireplace/Woodstove,Forced Air,Propane |
| Cooling | Evaporative Cooling |
| Roof | Asphalt Shingle |
| Patio/Porch Features | Porch,Deck |
| Security Features | Smoke Detector(s) |
| Construction Materials | Steel Frame,Wood Frame,Wood Siding |
| Year Built | 1970 |
| Attached Garage | false |
| Full Baths | 1 |
| Concessions | Call Listing Agent |
| Levels | One |
| Other Structures | Storage |
| Waterfront Features | Creek |
Interior Features
| Total Baths | 2 |
|---|---|
| Interior Amenities | Breakfast Bar,Kitchen-Dining Combo,Primary Downstairs,Kitchen Island |
| Flooring | Carpet,Laminate,Wood |
| Air Conditioning Y/N | true |
| Heating Y/N | true |
| Window Features | Double Pane Windows |
| Fireplace Y/N | true |
| 3/4 Baths | 1 |
| Total Bedrooms | 3 |
| Refrigerator | true |
| Dishwasher | true |
| Heating-Forced Air | true |
| Kitchen Island | true |
| Fireplace Features | Living Room,Pellet Stove |
Exterior Features
| Exterior Amenities | Spa/Hot Tub,Dog Run |
|---|---|
| Lot Features | Many Trees |
| Lot Size Area | 0.2 |
| Lot Dimensions | 75''X 115' X 75'X 115' |
| Lot Size Acres | 0.2 |
| Waterfront Y/N | true |
| Horse Y/N | false |
| Fencing | Partial |
| Parking Features | RV Access/Parking,None |
| Building Area Total | 1042 |
| Road Surface Type | Gravel |
Amenities
- Foreclosure
- Views
- Short Sale
- New Construction
- Adult 55+
- Lease To Own
- No HOA Fees
- Furnished
- Primary On Main
- Air Conditioning
- Seller Finance
- Green
- Fixer Upper
- Horse
- Golf
- Fireplace
- Deck
- Garage
- Basement
- Pool
Property vs Mobile Home Average in 85544
Price
Taxes
Year Built


 © 2026 Arizona Regional Multiple Listing Service, Inc. All rights reserved. All information should be verified by the recipient and none is guaranteed as accurate by ARMLS. Information deemed to be reliable but not guaranteed. Listing broker has attempted to offer accurate data, but buyers are advised to confirm all items. Only IDX residential listings are displayed on this site. The information being provided is for consumers' personal, non-commercial use and may not be used for any purpose
 The data relating to real estate listings on this website comes in part from the Internet Data Exchange (IDX) program of Multiple Listing Service of Southern Arizona. IDX information is provided exclusively for consumers' personal, non-commercial use and may not be used for any purpose other than to identify prospective properties consumers may be interested in purchasing. Listings provided by brokerages other than Arizona are identified with the MLSSAZ IDX Logo. All Information Is Deemed Reliable
 All information deemed reliable, but not guaranteed.Listing data provided & copyrighted © by (PAAR) Prescott Area Association of REALTORS®
 The information being provided by Western Arizona Realtor Data Exchange is for the consumer's personal, non-commercial use and may not be used for any purpose other than to identify prospective properties consumer may be interested in purchasing. Any information relating to real estate for sale referenced on this web site comes from the Internet Data Exchange (IDX) program of the Western Arizona Realtor Data Exchange. Arizona is not a Multiple Listing Service (MLS), nor does it offer MLS access.
 The data relating to real estate for sale on this web site comes in part from the Internet Data Exchange(IDX) of the Sedona Verde Valley Multiple Listing Service.
Real estate listings held by brokerage firms other than this firm are marked with the IDX logo and detailed information about them includes the name of the listing brokers.
Information provided is deemed reliable but not guaranteed. All properties are subject to prior sale, change or withdrawal. The information being provided is for
The data relating to real estate for sale on this web site comes in part from the Internet Data Exchange(IDX) of the Sedona Verde Valley Multiple Listing Service.
Real estate listings held by brokerage firms other than this firm are marked with the IDX logo and detailed information about them includes the name of the listing brokers.
Information provided is deemed reliable but not guaranteed. All properties are subject to prior sale, change or withdrawal. The information being provided is for

 Northern Arizona Association of REALTORS® All information deemed reliable but not guaranteed. All properties are subject to prior sale, change or withdrawal. Neither listing broker(s) or information provider(s) shall be responsible for any typographical errors, misinformation, misprints and shall be held totally harmless. Listing(s) information is provided for consumer's personal, non-commercial use and may not be used for any purpose other than to identify prospective properties consumers may


