
Views

Address
32 E Saddleback Trail, Star Valley, AZ
Price
$ 674,000
Property Attributes
- ID#93421
- TypeSingle Family
- Listing Status Active
- CountyGila
- CityStar Valley
- AreaStar Valley
- NeighborhoodKnolls, The
- Zip85541
- StyleContemporary
- Year Built2004
- Taxes$ 6293
- Price$ 674,000
- Bedrooms4
- Full Bathrooms3
- Half Bathrooms0
- Sqr Footage2876
- Lot Size2.31 Acres
Data Source:
Central Arizona MLS (CAZBR)
Property Description
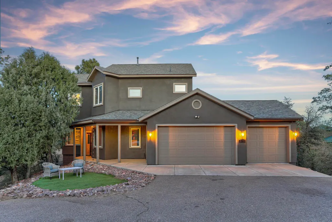
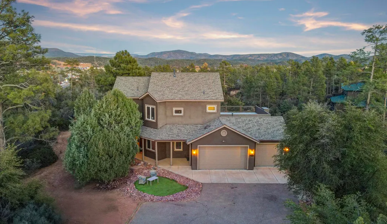
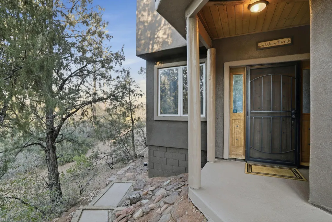
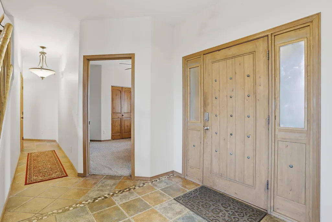
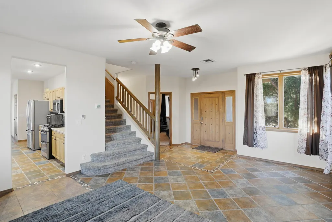
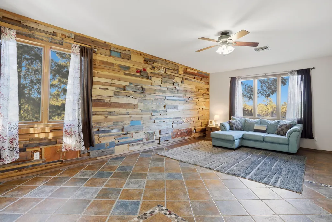
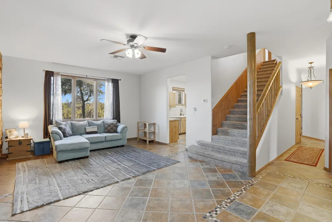
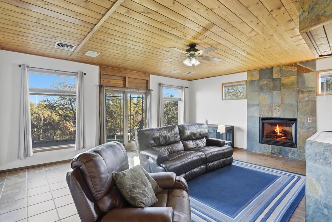
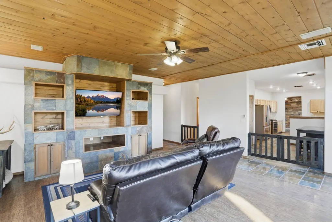
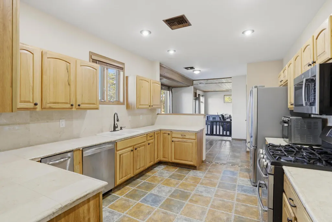
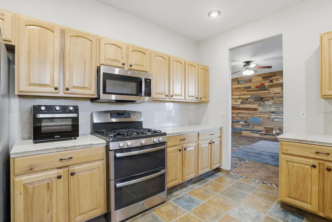
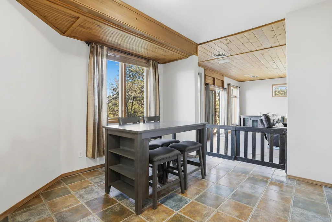
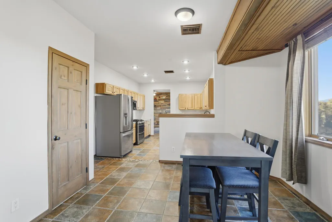
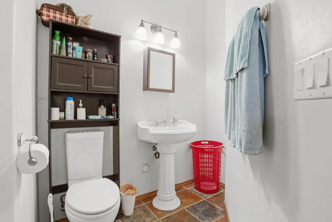
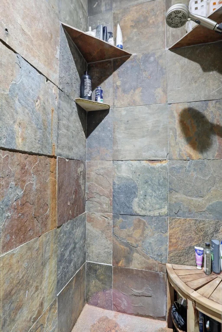
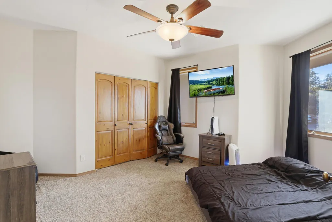
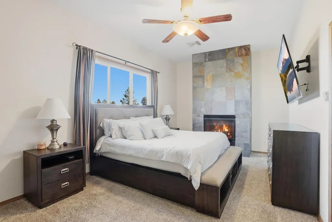
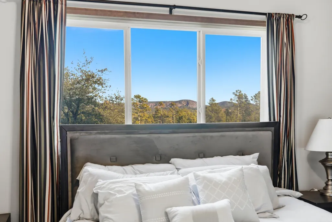
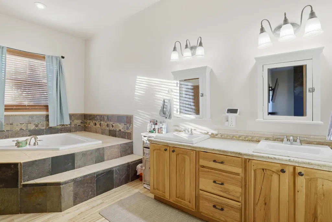
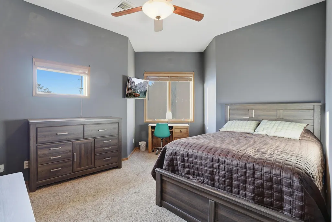
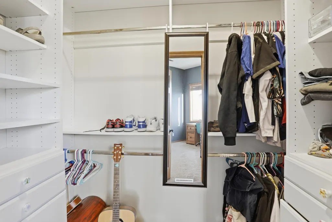
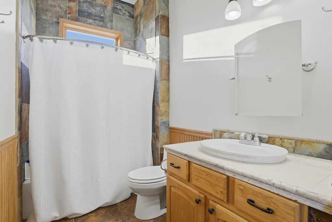
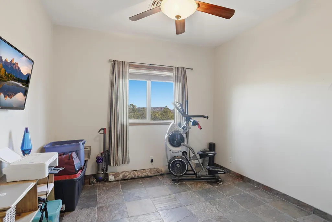
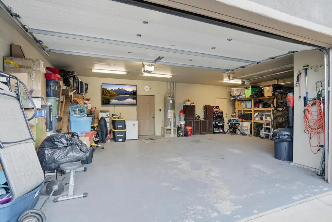
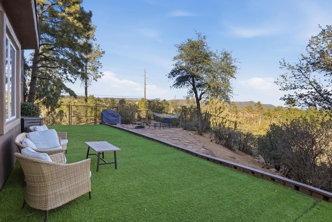
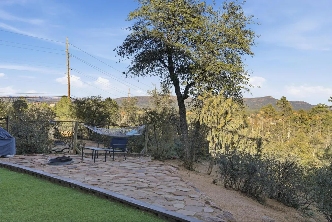
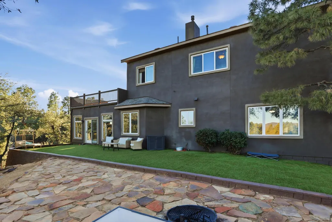
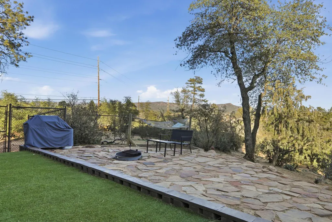
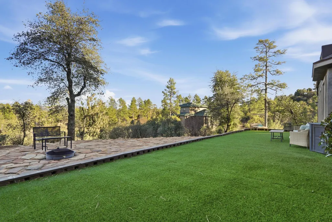
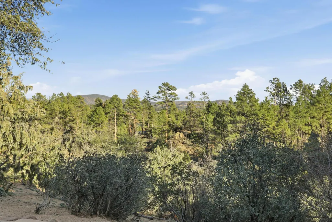
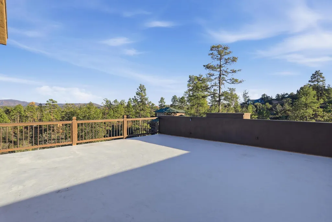
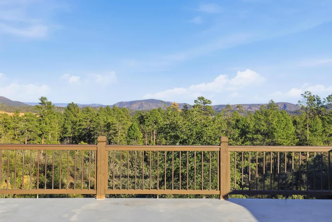
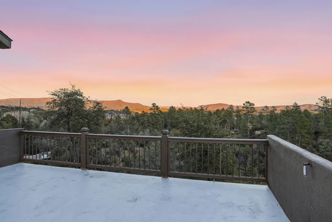
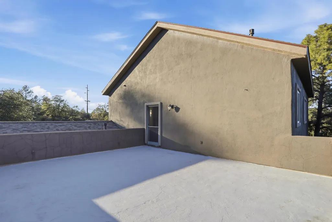
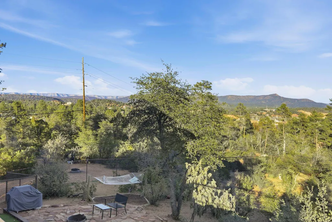
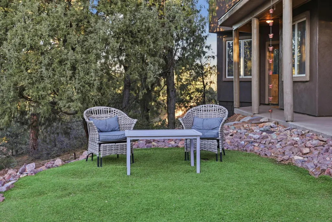
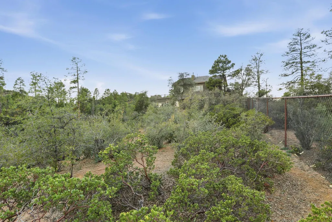
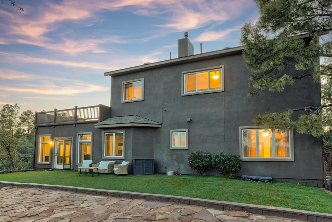
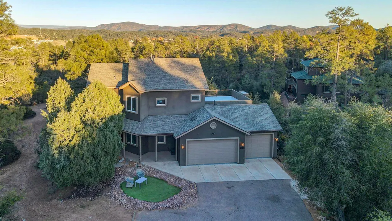
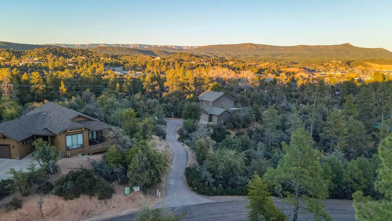
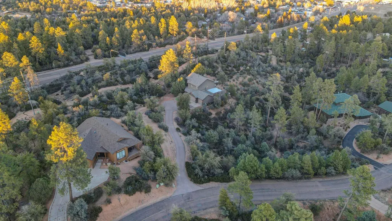
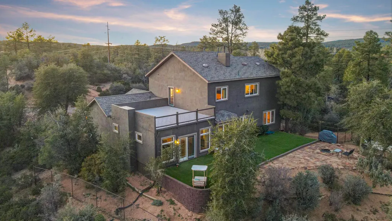
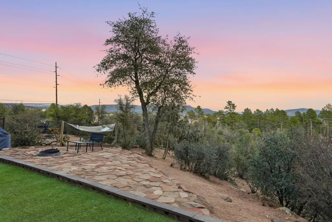
Wow! Price adjustment and a *** $10,000 seller concessions with acceptable offer. Just outside Payson town limits sits this custom home in The Knolls on 2.3 acres of natural beauty. A longer driveway leads to the home which sits a ways back from the road, offering a little extra privacy. The spacious 2,876 square foot floor plan includes 4 bedrooms and 3 bathrooms complete with many custom appointments and upgraded features. One of the bedrooms is located on the main floor and could be used as a study or office. A gas log fireplace both in the family room and the primary bedroom make this home real cozy when the weather turns chilly. In the warmer months, the large rooftop deck becomes the go-to place to escape for morning coffee and evening sunsets. It's big enough to host a party! The views of The Rim and mountains are awesome. Out back, the yard features low-maintenance artificial turf and a fenced area for the dog. The community park in Star Valley is less than a half mile away and offers a playground, splash pad, picnic tables, a zip line, plus basketball and pickle ball courts. Don't miss this one... Come and check it out.
| Price History | |
|---|---|
| 8/6/2026 | Listed $674,000 |
General Features
| Possession | Close Of Escrow |
|---|---|
| Zoning | Residential |
| Property Subtype | Site Built |
| Tax Year | 2025 |
| Parcel Number | 302-82-001 |
| County | Gila |
| Property Type | Residential |
| Subdivision Name | Knolls, The |
| Status | Active |
| Directions | From AZ Hwy 260, south on Highline Dr, left on Saddleback Trl, 2nd driveway on left. |
| City | Star Valley |
| MLS Area | Star Valley |
| Lot Size Units | Acres |
| Lot Size Square Feet | 100623.6 |
| Tax Annual Amount | 6293.34 |
| MLS Area Minor | Star Valley |
| Standard Status | Active |
| Legal Description | Section: 31 Township: 11N Range: 11E Lot 35 , The Knolls Unit 2 , Plat 653Sw1/4 Sw1/4 Sec 31 T11n R11e = 2.31 Ac (Out Of 302-80-044 , -045A , -045B , -045C , -045D & -045E) |
| Public Remarks | Wow! Price adjustment and a *** $10,000 seller concessions with acceptable offer. Just outside Payson town limits sits this custom home in The Knolls on 2.3 acres of natural beauty. A longer driveway leads to the home which sits a ways back from the road, offering a little extra privacy. The spacious 2,876 square foot floor plan includes 4 bedrooms and 3 bathrooms complete with many custom appointments and upgraded features. One of the bedrooms is located on the main floor and could be used as a study or office. A gas log fireplace both in the family room and the primary bedroom make this home real cozy when the weather turns chilly. In the warmer months, the large rooftop deck becomes the go-to place to escape for morning coffee and evening sunsets. It's big enough to host a party! The views of The Rim and mountains are awesome. Out back, the yard features low-maintenance artificial turf and a fenced area for the dog. The community park in Star Valley is less than a half mile away and offers a playground, splash pad, picnic tables, a zip line, plus basketball and pickle ball courts. Don't miss this one... Come and check it out. |
| HOA Fee | 360 |
| Assoc Fee Paid Per | Annually |
| HOA | true |
| View | Trees/Woods |
| Heating | Fireplace/Woodstove,Forced Air,Propane |
| Cooling | Ceiling Fan(s),Electric,Central Air |
| Roof | Asphalt Shingle |
| Garage Spaces | 3 |
| Architectural Style | Contemporary |
| Security Features | Smoke Detector(s) |
| Construction Materials | Stucco,Wood Frame |
| Year Built | 2004 |
| Attached Garage | true |
| Full Baths | 2 |
| Home Warranty Y/N | false |
| Concessions | Call Listing Agent |
| Levels | Two |
Interior Features
| Total Baths | 3 |
|---|---|
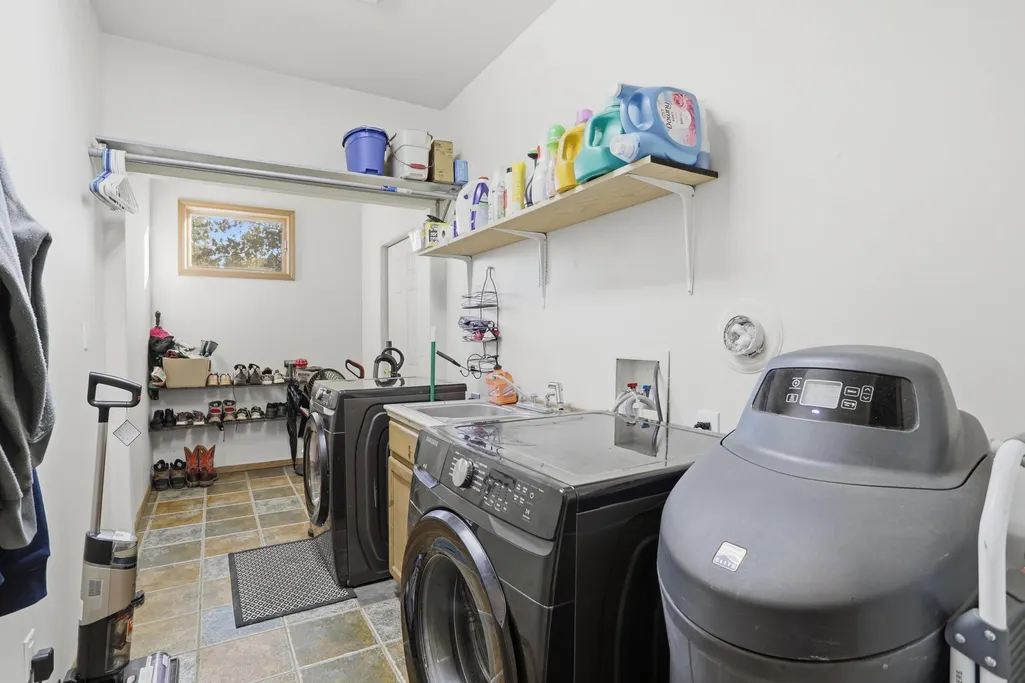
| Interior Amenities | Breakfast Bar,Kitchen-Dining Combo,Water Softener,Pantry,Jetted Tub |
| Flooring | Carpet,Laminate,Tile,Wood,Concrete |
| Air Conditioning Y/N | true |
| Heating Y/N | true |
| Window Features | Double Pane Windows |
| Fireplace Y/N | true |
| 3/4 Baths | 1 |
| Laundry Features | Utility Room |
| Total Bedrooms | 4 |
| Refrigerator | true |
| Dishwasher | true |
| Pantry | true |
| Heating-Forced Air | true |
| Fireplace Features | Master Bedroom,Living Room,Gas,Two or More |
Exterior Features
| Exterior Amenities | RV Hookup,Dog Run,Fire Pit |
|---|---|
| Lot Features | Cul-De-Sac,Landscaped,Many Trees,Tall Pines on Lot |
| Lot Size Area | 2.31 |
| Lot Dimensions | 71'x453'x248'x270'x319'x125' |
| Lot Size Acres | 2.31 |
| Waterfront Y/N | false |
| Road Frontage Type | Blacktop Street |
| Horse Y/N | false |
| Fencing | Chain Link,Partial |
| Parking Features | Garage,RV Access/Parking,Garage Door Opener,Attached,Parking Pad |
| Building Area Total | 2876 |
| Water Source | Star Valley Water |
Amenities
- Foreclosure
- Views
- Short Sale
- New Construction
- Adult 55+
- Lease To Own
- No HOA Fees
- Furnished
- Primary On Main
- Air Conditioning
- Seller Finance
- Green
- Fixer Upper
- Horse
- Golf
- Fireplace
- Deck
- Garage
- Basement
- Pool
Property vs Single Family Average in 85541
Price
Taxes
Year Built


 © 2026 Arizona Regional Multiple Listing Service, Inc. All rights reserved. All information should be verified by the recipient and none is guaranteed as accurate by ARMLS. Information deemed to be reliable but not guaranteed. Listing broker has attempted to offer accurate data, but buyers are advised to confirm all items. Only IDX residential listings are displayed on this site. The information being provided is for consumers' personal, non-commercial use and may not be used for any purpose
 The data relating to real estate listings on this website comes in part from the Internet Data Exchange (IDX) program of Multiple Listing Service of Southern Arizona. IDX information is provided exclusively for consumers' personal, non-commercial use and may not be used for any purpose other than to identify prospective properties consumers may be interested in purchasing. Listings provided by brokerages other than Arizona are identified with the MLSSAZ IDX Logo. All Information Is Deemed Reliable
 All information deemed reliable, but not guaranteed.Listing data provided & copyrighted © by (PAAR) Prescott Area Association of REALTORS®
 The information being provided by Western Arizona Realtor Data Exchange is for the consumer's personal, non-commercial use and may not be used for any purpose other than to identify prospective properties consumer may be interested in purchasing. Any information relating to real estate for sale referenced on this web site comes from the Internet Data Exchange (IDX) program of the Western Arizona Realtor Data Exchange. Arizona is not a Multiple Listing Service (MLS), nor does it offer MLS access.
 The data relating to real estate for sale on this web site comes in part from the Internet Data Exchange(IDX) of the Sedona Verde Valley Multiple Listing Service.
Real estate listings held by brokerage firms other than this firm are marked with the IDX logo and detailed information about them includes the name of the listing brokers.
Information provided is deemed reliable but not guaranteed. All properties are subject to prior sale, change or withdrawal. The information being provided is for
The data relating to real estate for sale on this web site comes in part from the Internet Data Exchange(IDX) of the Sedona Verde Valley Multiple Listing Service.
Real estate listings held by brokerage firms other than this firm are marked with the IDX logo and detailed information about them includes the name of the listing brokers.
Information provided is deemed reliable but not guaranteed. All properties are subject to prior sale, change or withdrawal. The information being provided is for

 Northern Arizona Association of REALTORS® All information deemed reliable but not guaranteed. All properties are subject to prior sale, change or withdrawal. Neither listing broker(s) or information provider(s) shall be responsible for any typographical errors, misinformation, misprints and shall be held totally harmless. Listing(s) information is provided for consumer's personal, non-commercial use and may not be used for any purpose other than to identify prospective properties consumers may


