
Eco Friendly
Address
5100 S Lafayette Drive, Chandler, AZ
Price
$ 1,990,000
Property Attributes
- ID#7096981
- TypeSingle Family
- Listing Status Active
- CountyMARICOPA
- CityChandler
- AreaHAWTHORN MANOR
- NeighborhoodHawthorne Manor
- Zip85249
- StyleSanta Barbara/Tuscan,Territorial/Santa Fe
- Year Built2018
- Taxes$ 5161
- Price$ 1,990,000
- Bedrooms5
- Full Bathrooms3
- Half Bathrooms1
- Sqr Footage3876
- Lot Size0.35 Acres
Data Source:
Arizona Regional MLS (ARMLSN)
Property Description
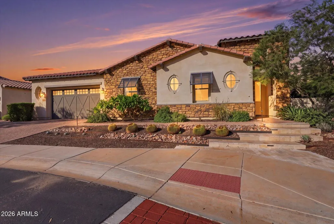
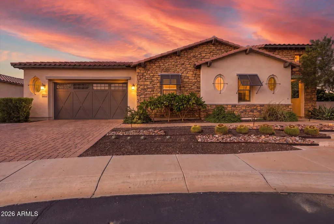
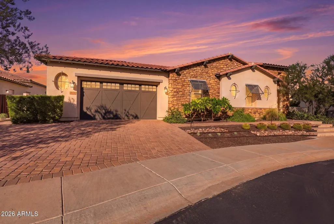
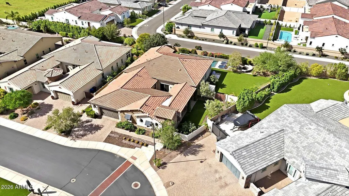
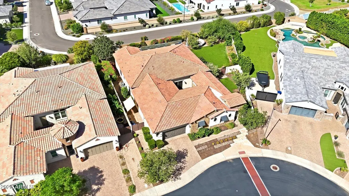
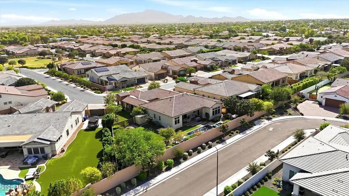
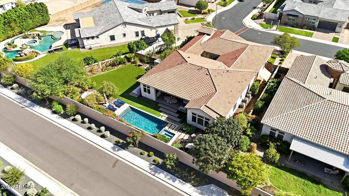
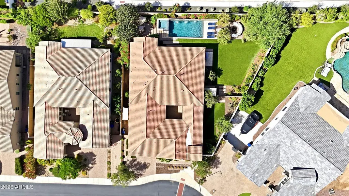
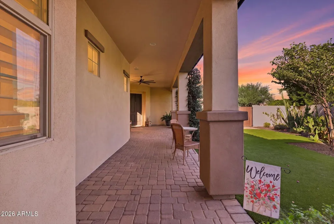
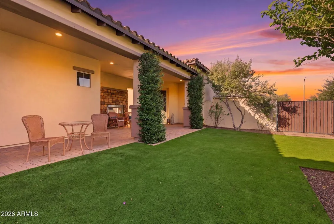
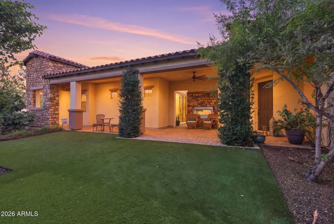
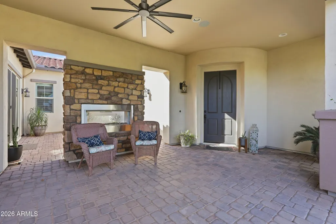
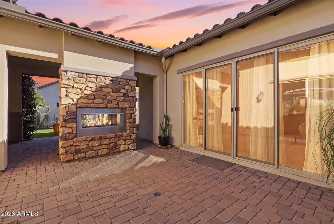
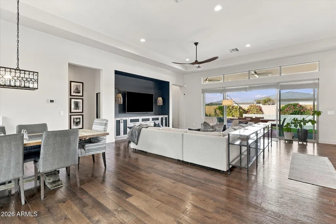
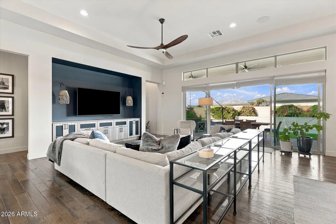
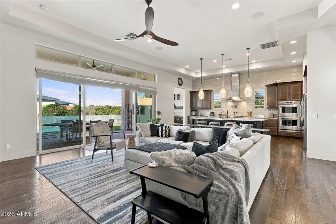
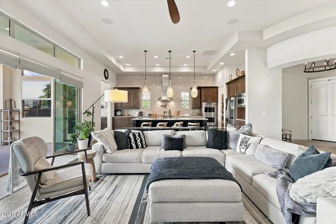
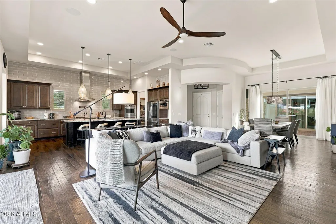
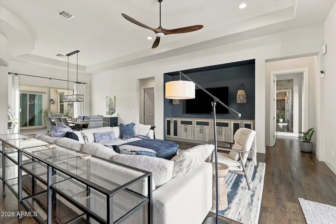
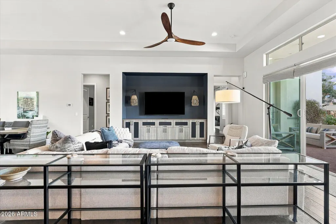
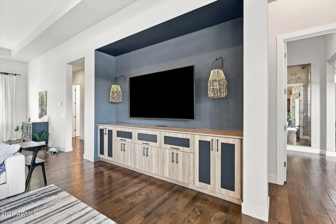
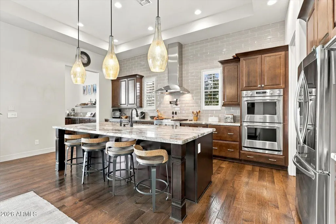
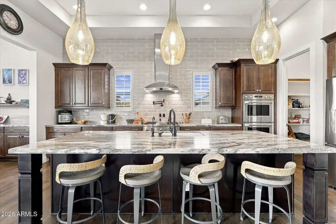
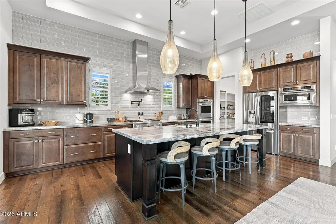
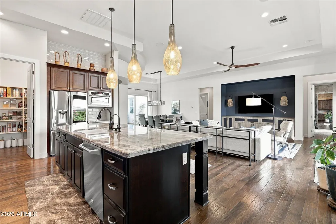
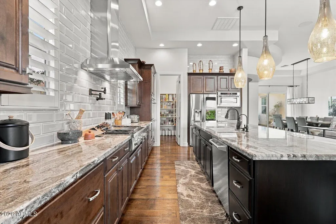
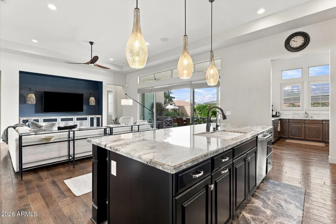
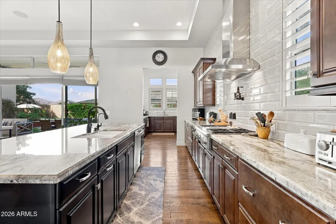
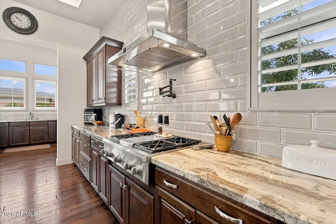
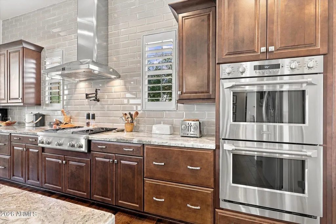
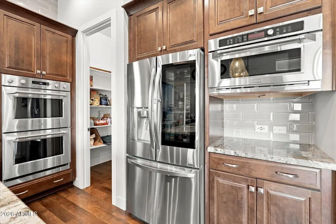
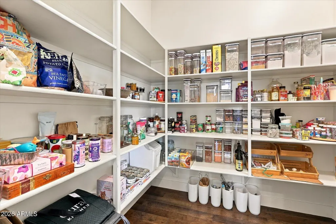
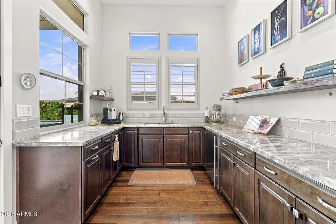
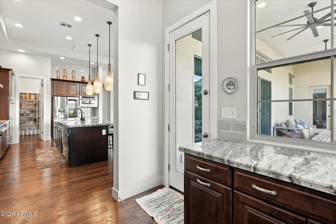
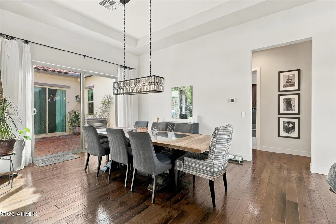
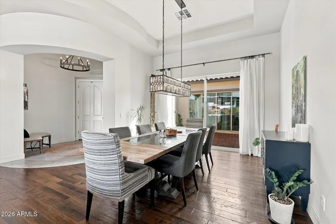
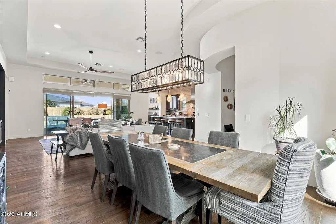
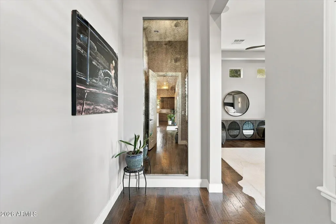
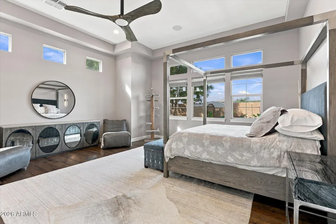
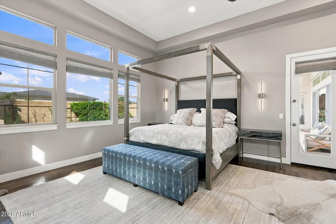
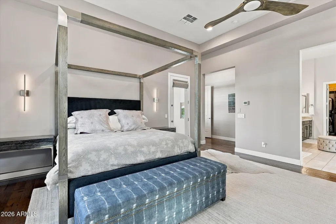
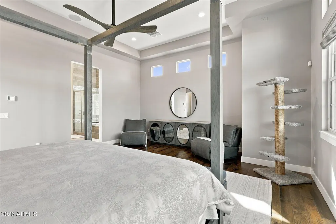
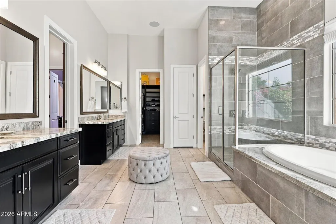
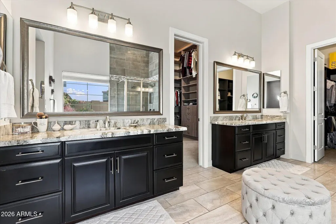
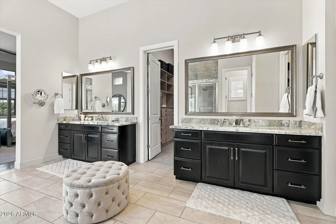
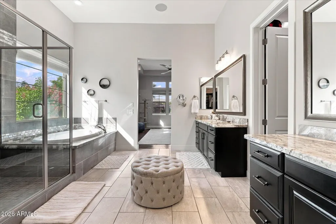
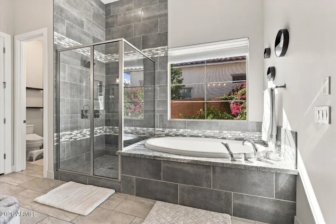
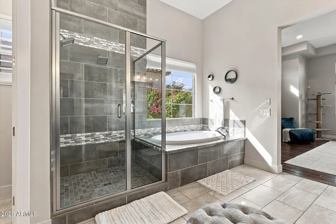
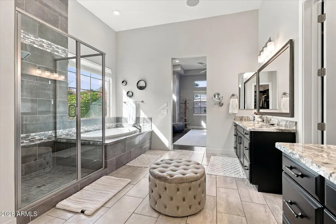
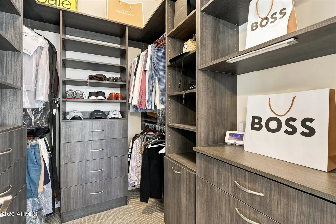
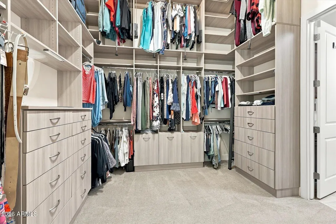
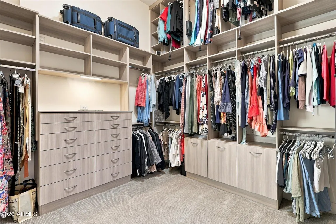
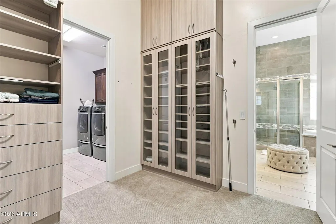
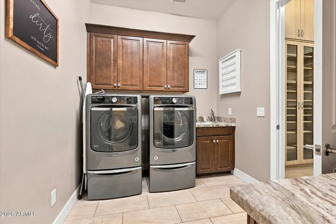
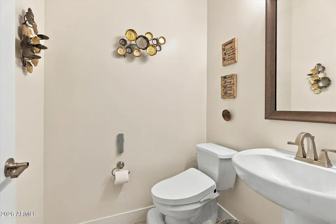
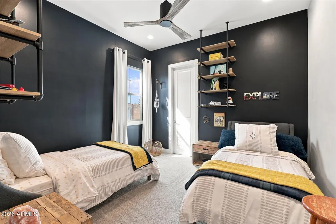
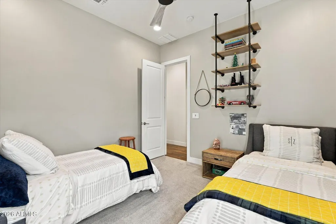
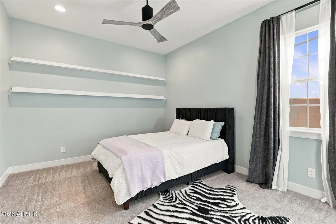
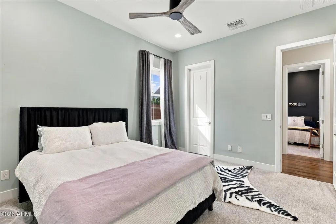
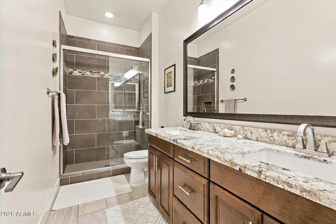
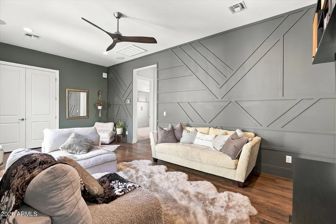
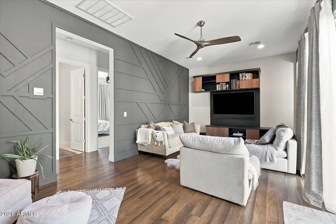
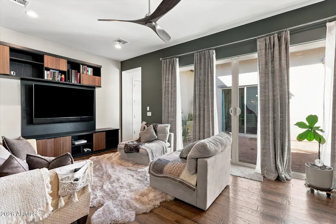
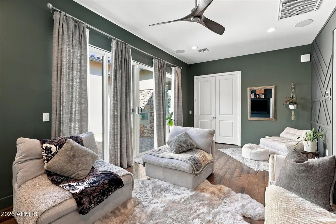
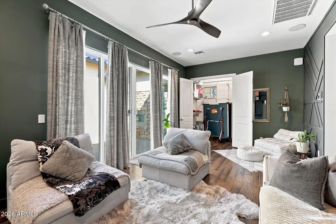
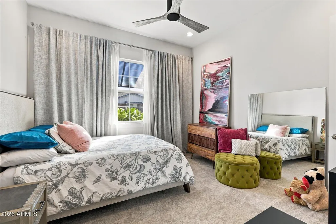
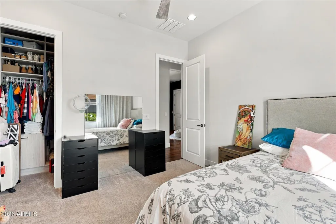
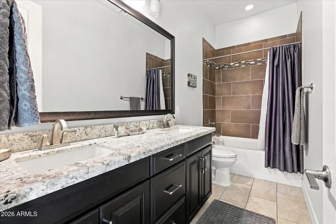
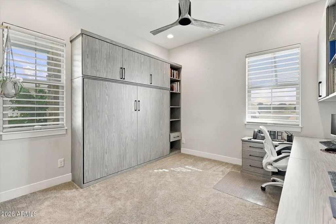
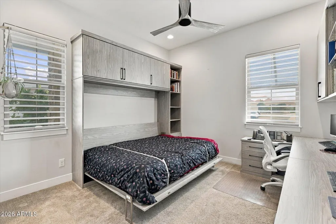
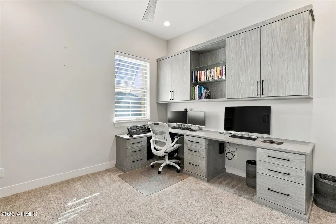
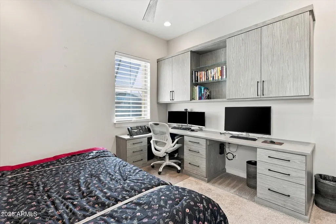
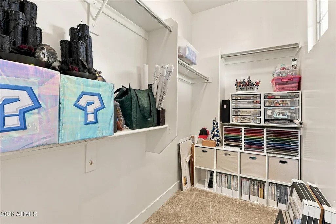
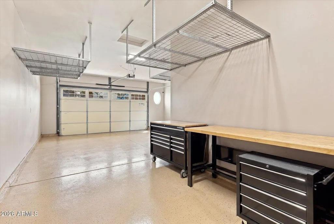
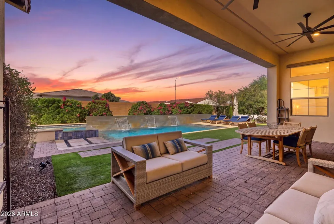
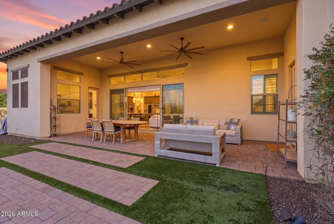
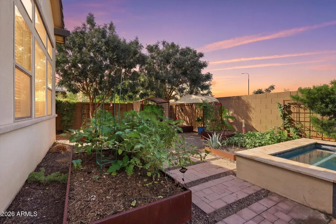
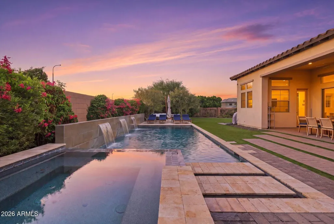
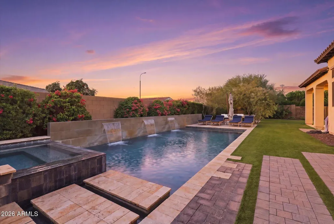
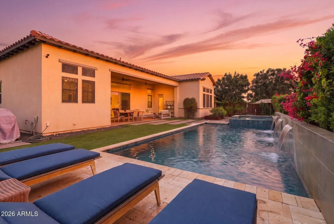
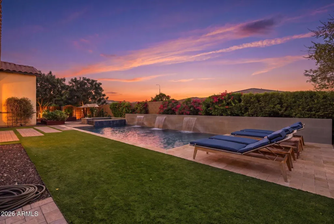
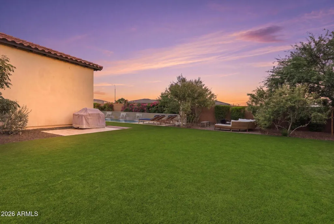
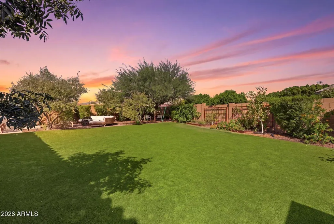
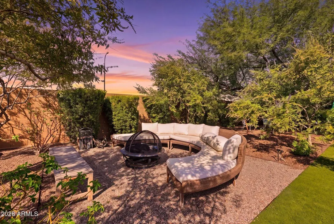
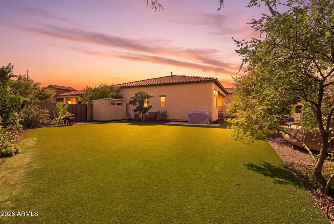
Soaring 12-foot coffered ceilings, rich maple wood floors, and a backyard designed for Arizona living set the stage for this beautifully appointed Chandler home. Built by Maracay Homes, known for energy-efficient designs, this 5-bedroom, 3.5-bath residence combines distinctive finishes with thoughtful functionality, including solid wood interior doors, insulated interior walls, and Savant smart home integration. The chef-inspired open kitchen and living area create an inviting gathering space, complemented by a built-in media nook and automated Hunter Douglas shades. Beautiful cabinetry anchors a well-equipped kitchen featuring Monogram appliances, an LG refrigerator, double ovens, a gas range with griddle, and a microwave/convection oven. The adjoining morning kitchen features a beverage refrigerator and direct backyard access, making entertaining effortless. The thoughtfully designed split floor plan offers a secluded primary suite, creating a private retreat with a custom inset antique mirror at the entry and direct access to the backyard. The ensuite bath features a spacious walk-in shower and Toto Washlet bidet, while two custom closets provide tailored storage and direct access to the laundry room, adding a touch of everyday luxury and convenience. A separate wing places two bedrooms near a full bath and dedicated media room, offering flexible space for family, guests, or work. The media room features a custom California Closets media nook, an oversized storage closet with shelving, and its own zone on the Savant system. One bedroom includes a California Closets dual workstation and built-in Murphy bed, seamlessly combining office and guest accommodations. Designed in collaboration with Creative Environments, the backyard is an exceptional outdoor retreat centered around a heated saltwater pool and spa with a water feature, surrounded by travertine and paver decking and lush landscaping. Six raised seasonal garden beds, three semi-raised flower beds, and five irrigation lines complement an established collection of fig, citrus trees, Vitex trees, and roses. Two storage sheds and a composting bin add practical convenience. From quiet mornings in the garden, days lounging by the pool and evenings relaxing by the fire pit, this thoughtfully customized Maracay home blends refined details, versatile living spaces, and exceptional indoor-outdoor living for the best of the Arizona lifestyle.
| Elementary School | Middle School | High School |
|---|---|---|
| Jane D. Hull Elementary | Santan Junior High School | Basha High School |
| Price History | |
|---|---|
| 10/23/2026 | Listed $1,990,000 |
General Features
| Sewer | Public Sewer |
|---|---|
| Heating | Natural Gas |
| Cooling | Central Air,Programmable Thmstat |
| Utilities | SRP |
| Possession | Close Of Escrow |
| Roof | Tile |
| HOA Fee | 170.0 |
| Garage Spaces | 3.0 |
| Association Fee Includes | Maintenance Grounds,Street Maint |
| Architectural Style | Santa Barbara/Tuscan,Territorial/Santa Fe |
| Pool Features | Outdoor |
| Security Features | Security System Owned |
| Construction Materials | Stucco,Wood Frame,Low VOC Paint,Painted |
| Year Built | 2018 |
| Township | 2S |
| Property Subtype | Single Family Residence |
| Tax Year | 2025 |
| Ownership | Fee Simple |
| Community Features | Gated,Playground |
| Accessibility | Remote Devices |
| Assoc Fee Paid Per | Monthly |
| County | Maricopa |
| New Construction | No |
| Property Type | Residential |
| HOA | Yes |
| Attached Garage | No |
| Subdivision Name | Hawthorne Manor |
| Possible Use | None |
| Other Structures | Shed(s) |
| Total Rooms | 1 |
| Special Listing Conditions | N/A |
| Status | Active |
| Directions | South on Gilbert Rd,right on Chandler Heights. Left on Vernon Dr to Gate. Once through gate,turn right on E Cherrywood Pl and house is at end of that street,on LaFayette. |
| High School | Basha High School |
| City | Chandler |
| Disclosures | Other (See Remarks),Seller Discl Avail |
| Association Name | Hawthorn Manor |
| High School District | Chandler Unified District #80 |
| Open Parking Spaces | 3.0 |
| Lot Size Units | Square Feet |
| Lot Size Square Feet | 15228.0 |
| Carport Spaces | 0.0 |
| Carport Y/N | No |
| Spa Features | Heated,Private |
| Elementary School | Jane D. Hull Elementary |
| Property Attached Y/N | No |
| Land Lease Y/N | No |
| Tax Annual Amount | 5161.0 |
| Home Warranty Y/N | No |
| Middle/Junior High School | Santan Junior High School |
| Lease Renewal Y/N | No |
| Lease Considered Y/N | No |
| Rent Control Y/N | No |
| Virtual Tour | https://www.zillow.com/view-imx/bff148b1-57e1-4c24-9d13-3ae5b46a95cd?setAttribution=mls&wl=true&initialViewType=pano&utm_source=dashboard |
| Builder Name | Maracay Homes |
| Standard Status | Active |
| Occupancy Type | Owner |
| Elementary School District | Chandler Unified District #80 |
| Tax Lot | 69 |
| MobileHomeRemainsYN | No |
| New Financing: Conventional | True |
| Senior Community | No |
| New Financing: FHA | True |
| Ttl Monthly Fee Equiv | 170.0 |
| New Financing Cash | True |
| Eligible for Down Payment Resources | No |
Interior Features
| Interior Amenities | Walk-in Pantry,Quartz Countertops,High Speed Internet,Smart Home,Double Vanity,9+ Flat Ceilings,Vaulted Ceiling(s),Kitchen Island,Bidet,Full Bth Master Bdrm,Separate Shwr & Tub |
|---|---|
| Flooring | Tile,Wood |
| Fireplace Features | Two Way Fireplace,Exterior Fireplace,Gas |
| Total Stories | 1 |
| Air Conditioning Y/N | Yes |
| Heating Y/N | Yes |
| Fireplace Y/N | Yes |
| Laundry Features | Inside |
| Total Bedrooms | 5 |
| LivingAreaSource | Assessor |
| Total Baths | 4 |
| Bedrooms Possible | 6 |
| Other_sp_Rooms_co_BonusGame_sp_Room | True |
| Built-in Microwave | True |
| Kitchen Island | True |
| Multiple Ovens | True |
| Reverse Osmosis | True |
| Walk-in Pantry | True |
Exterior Features
| Exterior Amenities | Other,Private Yard,Storage |
|---|---|
| Fencing | Block |
| Parking Features | Attached Garage,Tandem,Garage Door Opener |
| Lot Features | East/West Exposure,Sprinklers In Rear,Sprinklers In Front,Synthetic Grass Frnt,Synthetic Grass Back,Auto Timer H2O Front,Auto Timer H2O Back,Irrigation Front,Irrigation Back |
| Water Source | Public |
| Lot Size Area | 15228.0 |
| Spa | Yes |
| Building Area Total | 3876.0 |
| Lot Size Acres | 0.35 |
| Road Surface Type | Asphalt |
| Lot Size Source | Assessor |
| Waterfront Y/N | No |
| Covered Spaces | 3.0 |
| Crops Included Y/N | No |
| Road Responsibility | Private Maintained Road |
| Horse Y/N | No |
| Irrigation Water Rights Y/N | No |
Amenities
- Foreclosure
- Views
- Short Sale
- New Construction
- Adult 55+
- Lease To Own
- No HOA Fees
- Furnished
- Primary On Main
- Air Conditioning
- Seller Finance
- Green
- Fixer Upper
- Horse
- Golf
- Fireplace
- Deck
- Garage
- Basement
- Pool
Property vs Single Family Average in 85249
Price
Taxes
Year Built
Visits



 © 2026 Arizona Regional Multiple Listing Service, Inc. All rights reserved. All information should be verified by the recipient and none is guaranteed as accurate by ARMLS. Information deemed to be reliable but not guaranteed. Listing broker has attempted to offer accurate data, but buyers are advised to confirm all items. Only IDX residential listings are displayed on this site. The information being provided is for consumers' personal, non-commercial use and may not be used for any purpose
 The data relating to real estate listings on this website comes in part from the Internet Data Exchange (IDX) program of Multiple Listing Service of Southern Arizona. IDX information is provided exclusively for consumers' personal, non-commercial use and may not be used for any purpose other than to identify prospective properties consumers may be interested in purchasing. Listings provided by brokerages other than Arizona are identified with the MLSSAZ IDX Logo. All Information Is Deemed Reliable
 All information deemed reliable, but not guaranteed.Listing data provided & copyrighted © by (PAAR) Prescott Area Association of REALTORS®
 The information being provided by Western Arizona Realtor Data Exchange is for the consumer's personal, non-commercial use and may not be used for any purpose other than to identify prospective properties consumer may be interested in purchasing. Any information relating to real estate for sale referenced on this web site comes from the Internet Data Exchange (IDX) program of the Western Arizona Realtor Data Exchange. Arizona is not a Multiple Listing Service (MLS), nor does it offer MLS access.
 The data relating to real estate for sale on this web site comes in part from the Internet Data Exchange(IDX) of the Sedona Verde Valley Multiple Listing Service.
Real estate listings held by brokerage firms other than this firm are marked with the IDX logo and detailed information about them includes the name of the listing brokers.
Information provided is deemed reliable but not guaranteed. All properties are subject to prior sale, change or withdrawal. The information being provided is for

 Northern Arizona Association of REALTORS® All information deemed reliable but not guaranteed. All properties are subject to prior sale, change or withdrawal. Neither listing broker(s) or information provider(s) shall be responsible for any typographical errors, misinformation, misprints and shall be held totally harmless. Listing(s) information is provided for consumer's personal, non-commercial use and may not be used for any purpose other than to identify prospective properties consumers may


