
Golf Course
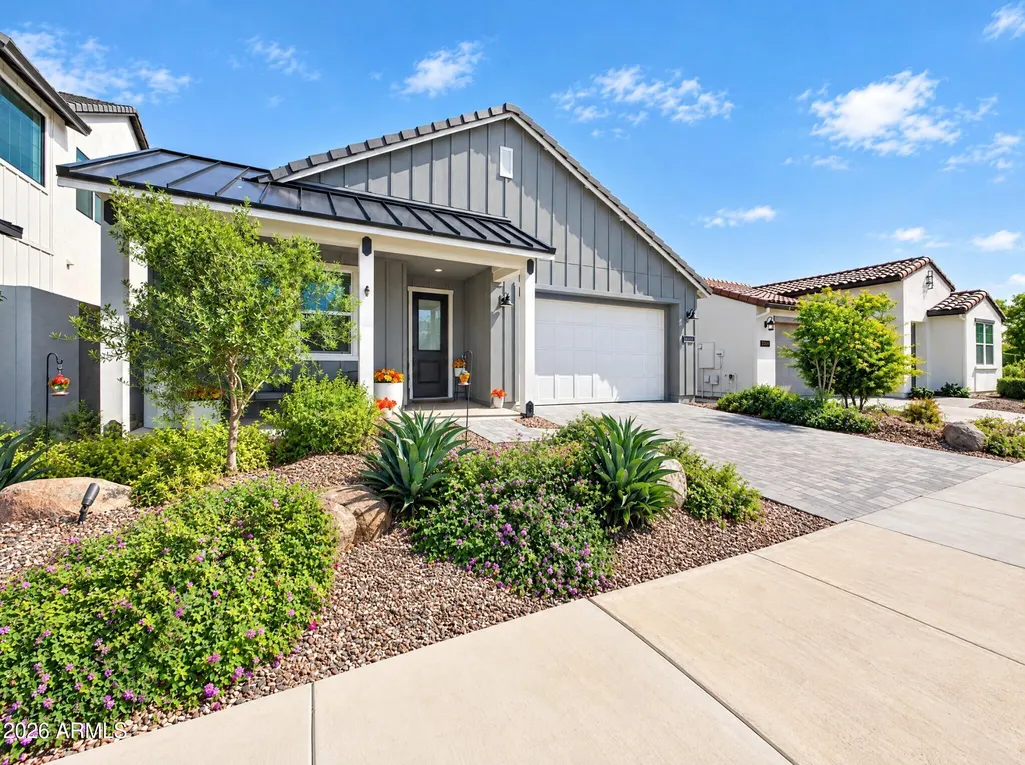
Address
11995 N Luckenbach Street, Surprise, AZ
Price
$ 695,000
Property Attributes
- ID#7096577
- TypeSingle Family
- Listing Status Active
- CountyMARICOPA
- CitySurprise
- AreaSterling Grove
- NeighborhoodTOLL AT PRASADA PHASE 1 UNIT A
- Zip85388
- Style
- Year Built2025
- Taxes$ 410
- Price$ 695,000
- Bedrooms3
- Full Bathrooms2
- Half Bathrooms1
- Sqr Footage1862
- Lot Size0.13 Acres
Data Source:
Arizona Regional MLS (ARMLSN)
Property Description
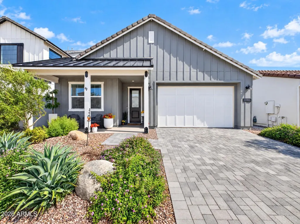
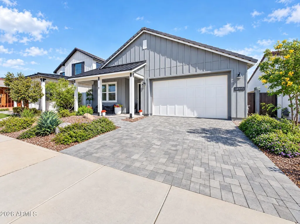
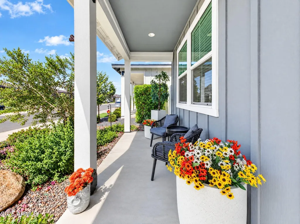
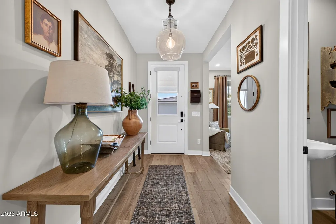
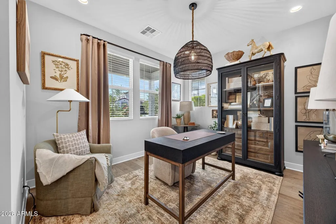
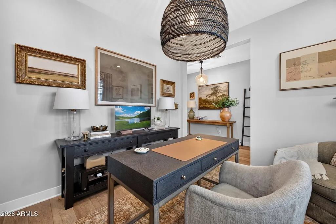
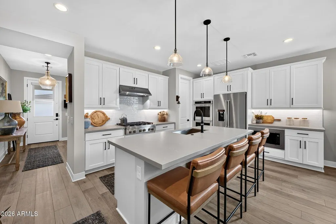
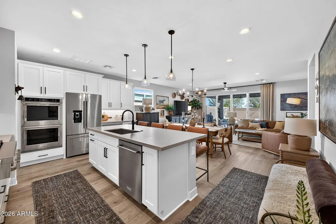
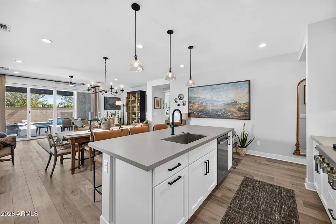
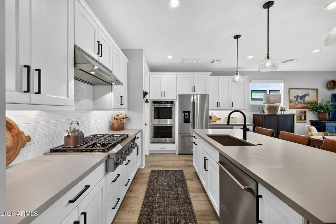
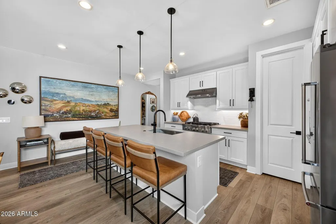
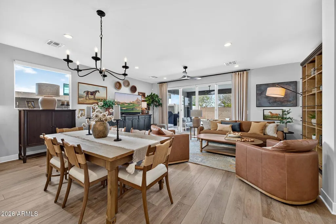
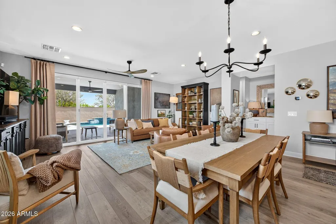
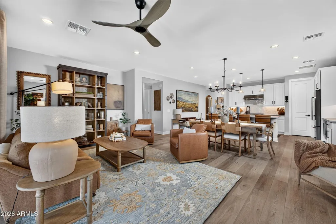
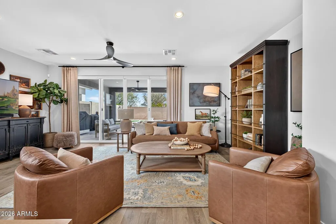
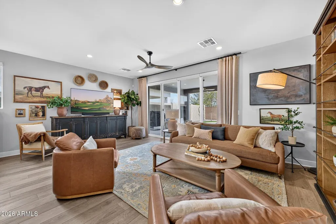
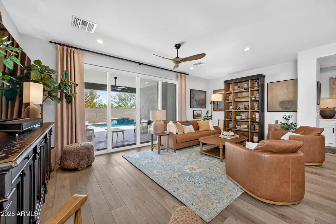
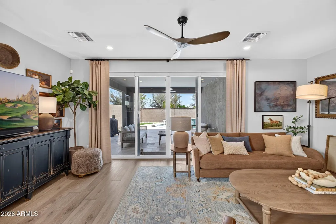
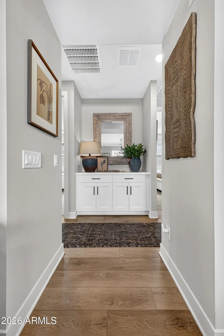
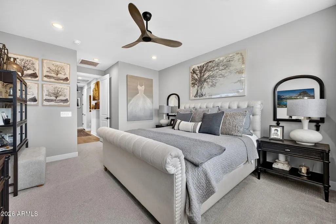
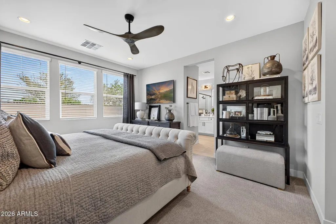
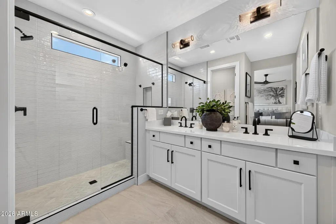
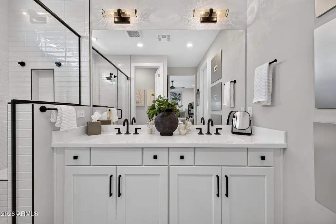
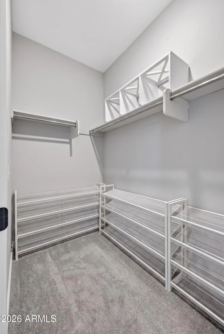
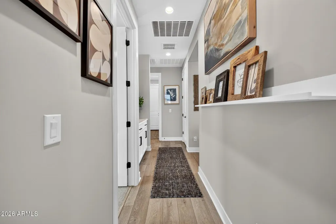
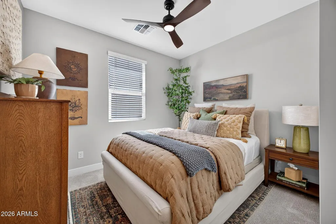
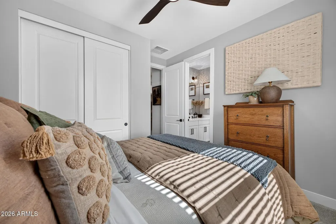
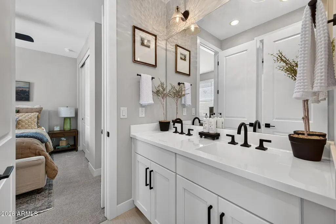
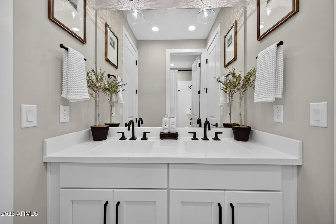
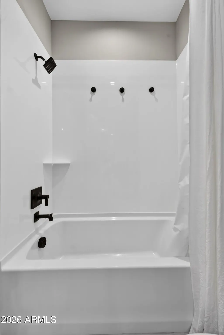
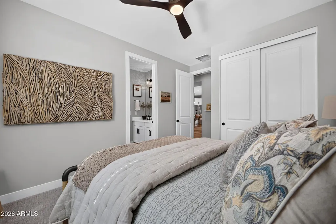
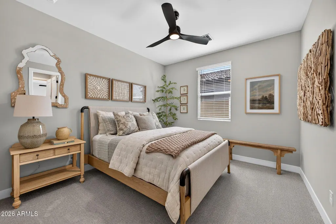
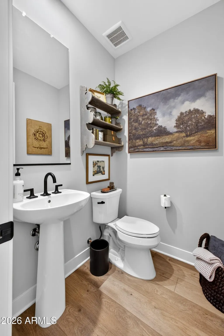
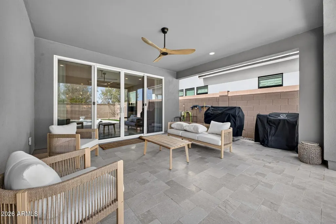
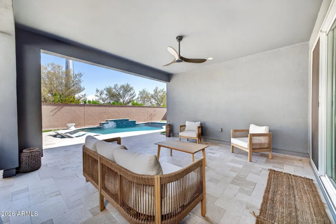
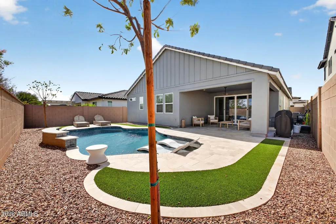
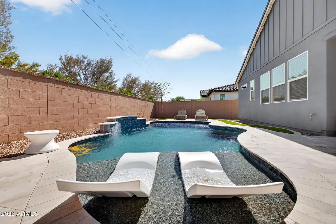
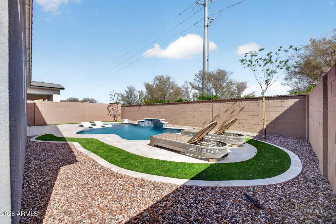
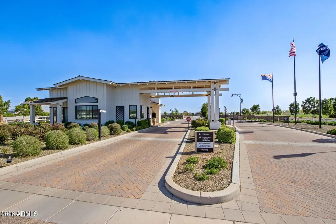
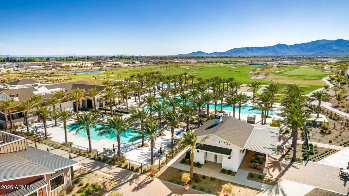
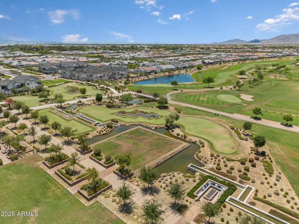
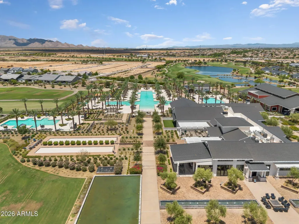
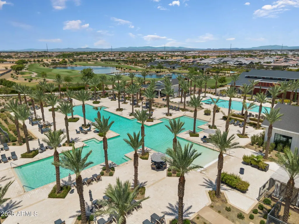
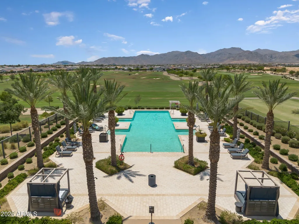
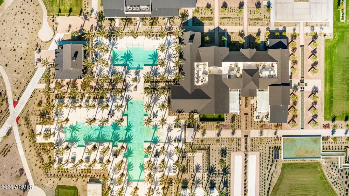
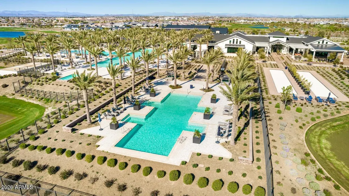
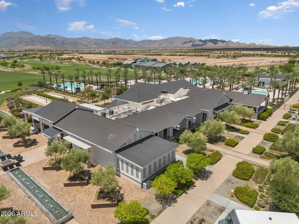
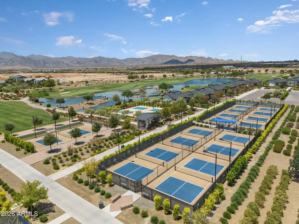
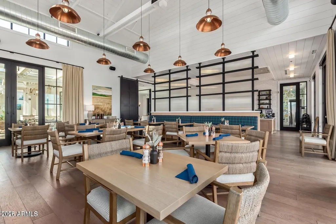
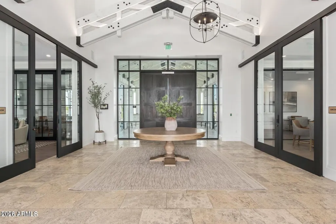
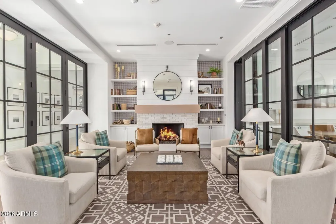
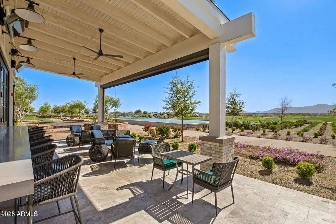
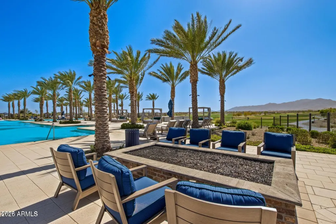
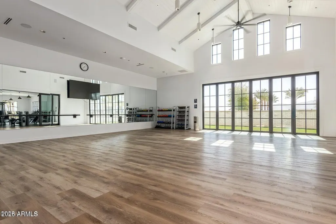
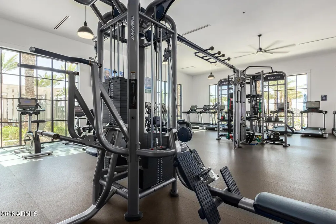
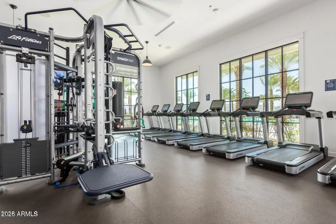
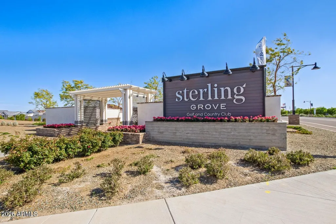
Discover refined resort living in this model-perfect residence, ideally situated within Sterling Grove Golf & Country Club--an award-winning, master-planned enclave of luxury and leisure. Almost new built in 2025, this Move-In ready Toll Brothers home features 3 bedrooms + office, 2.5 baths and 1,862 sq. ft. of open-concept living perfectly situated in the vibrant, all-ages section of the neighborhood, offering the ultimate blend of luxury and effortless modern Arizona living. Owners have spared no expense in selecting premium finishes throughout the residence with gourmet kitchen and Kitchenaid appliances, designer lighting, remote shades and so much more! The spacious kitchen offers an oversized island, modern finishes and flows seamlessly into the great room. The backyard oasis features low maintenance backyard with pool, pavers and turf saving thousands in post-closing improvements. Located in the award-winning, guard-gated Sterling Grove community with championship golf, resort-style pools, fitness center, tennis, pickleball, dining, parks and walking trails. Conveniently located near shopping, dining and entertainment. A must-see opportunity! Don't miss it! Skip the wait for new construction and move in.
| Elementary School | Middle School | High School |
|---|---|---|
| Rancho Gabriela Elementary School | Sonoran Heights Middle School | Shadow Ridge High School |
| Price History | |
|---|---|
| 10/26/2026 | Listed $695,000 |
General Features
| Sewer | Public Sewer |
|---|---|
| Heating | Natural Gas |
| Cooling | Heat Pump,Central Air,Ceiling Fan(s),ENERGY STAR Qualified Equipment |
| Possession | By Agreement |
| Roof | Tile,Metal |
| HOA Fee | 525.0 |
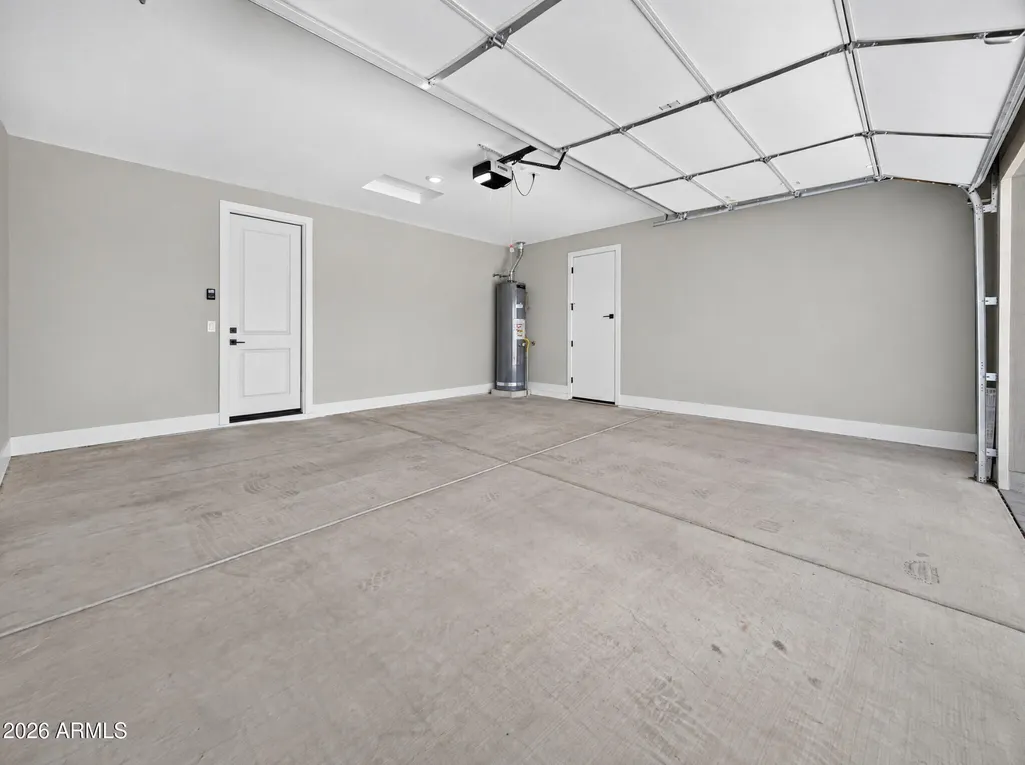
| Garage Spaces | 2.0 |
| Association Fee Includes | Maintenance Grounds |
| Architectural Style | Other |
| Pool Features | Variable Speed Pump,Outdoor,Fenced |
| Construction Materials | Stucco,Wood Frame,Painted |
| Year Built | 2025 |
| Township | 3N |
| Property Subtype | Single Family Residence |
| Tax Year | 2025 |
| Ownership | Fee Simple |
| Community Features | Pool,Golf,Pickleball,Lake,Gated,Community Spa,Community Spa Htd,Community Media Room,Guarded Entry,Tennis Court(s),Playground,Biking/Walking Path,Fitness Center |
| Accessibility | Hard/Low Nap Floors,Bath Raised Toilet,Accessible Hallway(s) |
| Assoc Fee Paid Per | Quarterly |
| County | Maricopa |
| New Construction | No |
| Property Type | Residential |
| HOA | Yes |
| Attached Garage | No |
| Subdivision Name | TOLL AT PRASADA PHASE 1 UNIT A |
| Possible Use | Ranch |
| Special Listing Conditions | N/A |
| Status | Active |
| Directions | Cactus Rd and Cotton Lane Directions: West on Cactus Rd. from the 303 to Magnolia. Left at Magnolia to gate. Tell them the address of the home and they will let you in. Left at roundabout,north on He |
| High School | Shadow Ridge High School |
| City | Surprise |
| Disclosures | Seller Discl Avail |
| Association Name | Sterling Grove |
| High School District | Dysart Unified District |
| Open Parking Spaces | 2.0 |
| Lot Size Units | Square Feet |
| Lot Size Square Feet | 5500.0 |
| Carport Spaces | 0.0 |
| Carport Y/N | No |
| Spa Features | None |
| Elementary School | Rancho Gabriela |
| Property Attached Y/N | No |
| Land Lease Y/N | No |
| Tax Annual Amount | 410.0 |
| Home Warranty Y/N | No |
| Current Financing | VA |
| Middle/Junior High School | Sonoran Heights Middle School |
| Lease Renewal Y/N | No |
| Lease Considered Y/N | No |
| Rent Control Y/N | No |
| Virtual Tour | https://www.brealmedia.com/listing-website-unbranded/11995-north-luckenbach-street-surprise-az-85388-unbranded |
| Builder Name | Toll Brothers |
| Standard Status | Active |
| Occupancy Type | Owner |
| Elementary School District | Dysart Unified District |
| Tax Lot | 366 |
| MobileHomeRemainsYN | No |
| New Financing: Conventional | True |
| Senior Community | No |
| Ttl Monthly Fee Equiv | 371.38 |
| New Financing Cash | True |
| New Financing: VA | True |
| Eligible for Down Payment Resources | Yes |
Interior Features
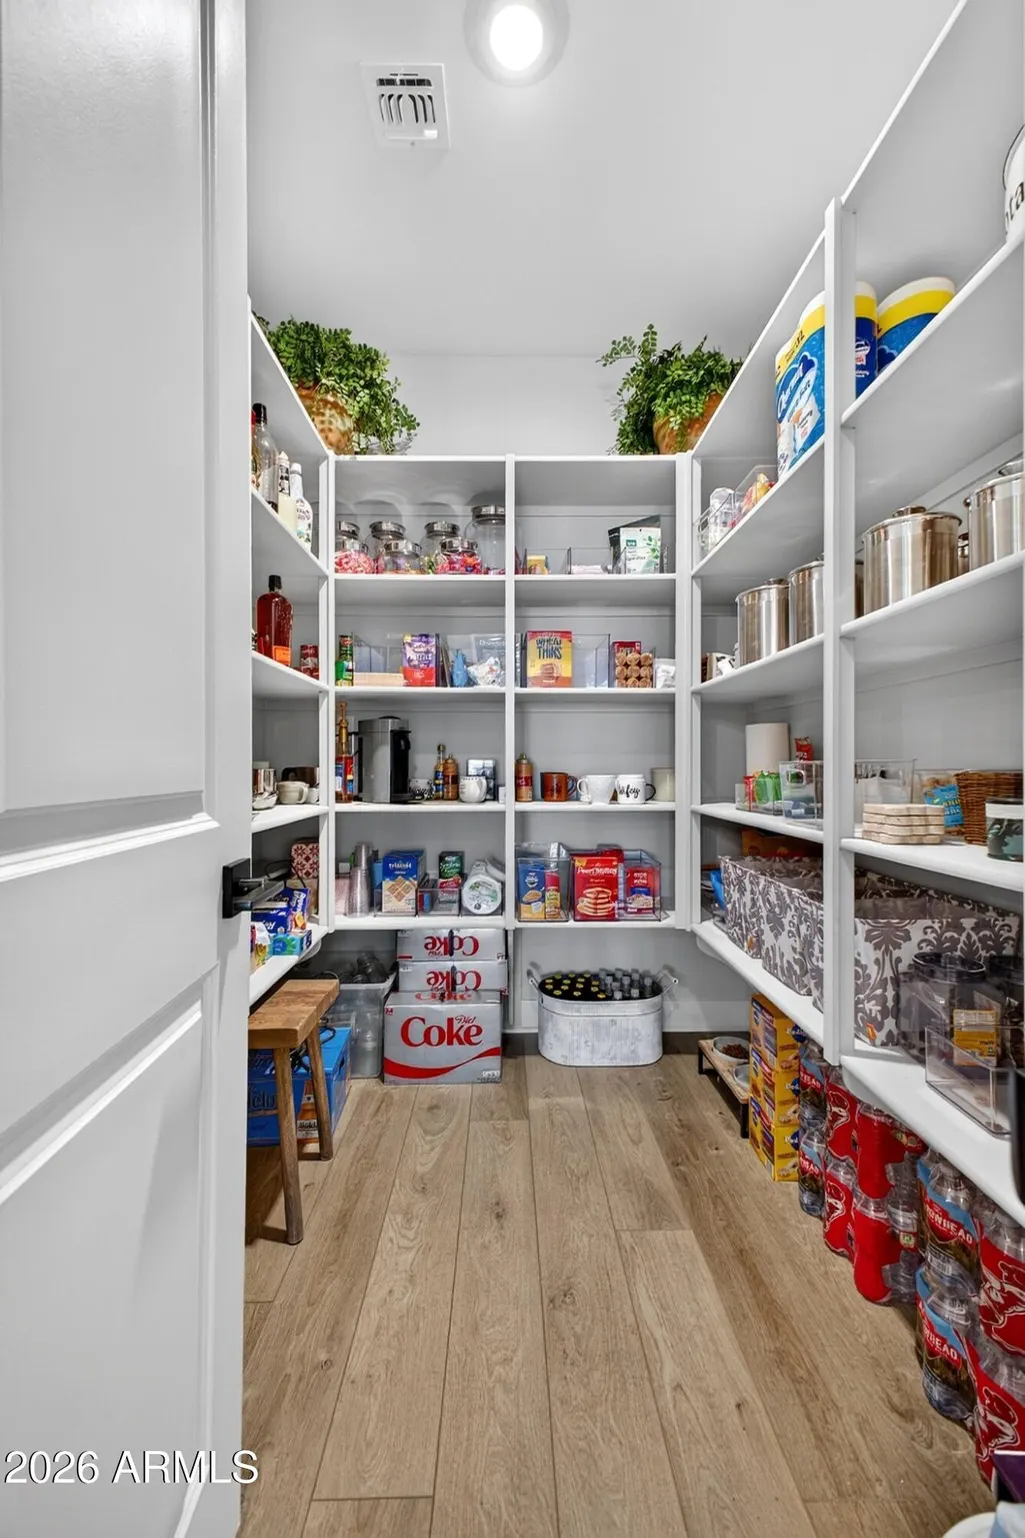
| Interior Amenities | Walk-in Pantry,Quartz Countertops,High Speed Internet,Double Vanity,Breakfast Bar,9+ Flat Ceilings,Kitchen Island,Pantry,3/4 Bath Master Bdrm |
|---|---|
| Flooring | Carpet,Vinyl,Tile |
| Total Stories | 1 |
| Air Conditioning Y/N | Yes |
| Heating Y/N | Yes |
| Window Features | Dual Pane,Vinyl Frame |
| Fireplace Y/N | No |
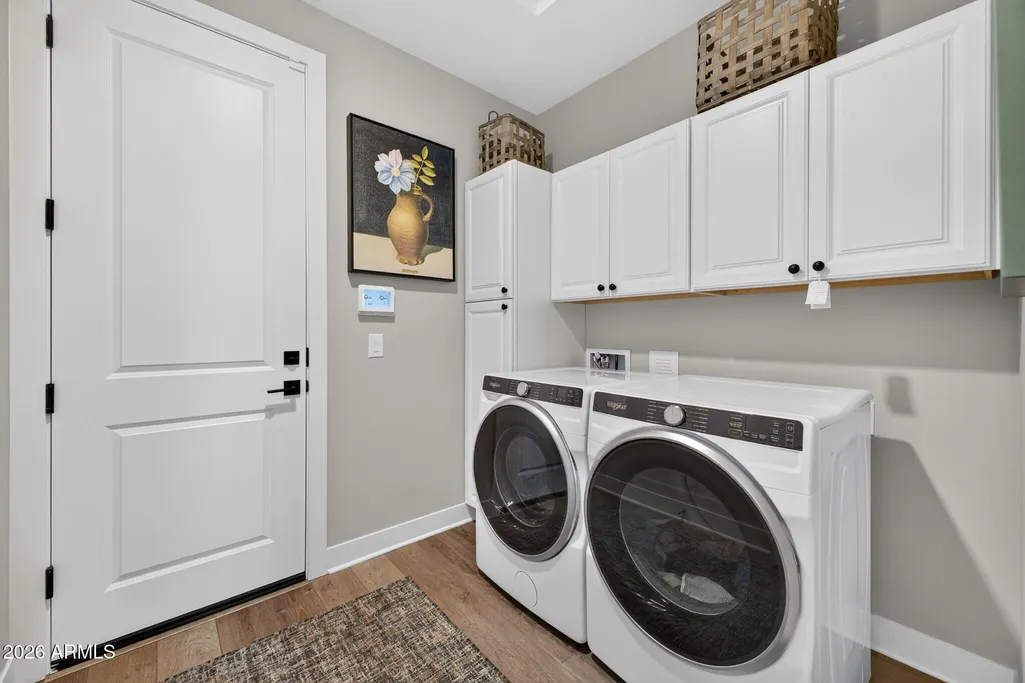
| Laundry Features | Inside |
| Total Bedrooms | 3 |
| LivingAreaSource | Assessor |
| Total Baths | 3 |
| Bedrooms Possible | 4 |
| Other_sp_Rooms_co_Great_sp_Room | True |
| Built-in Microwave | True |
| Gas Stub for Range | True |
| Kitchen Island | True |
| Multiple Ovens | True |
| Pantry | True |
| Walk-in Pantry | True |
Exterior Features
| Model | Bluemont Farmhouse |
|---|---|
| Fencing | Block |
| Parking Features | Attached Garage,Garage Door Opener |
| Lot Features | East/West Exposure,Sprinklers In Rear,Sprinklers In Front,Desert Back,Desert Front,Gravel/Stone Front,Synthetic Grass Back,Auto Timer H2O Front,Auto Timer H2O Back |
| Water Source | Pvt Water Company |
| Lot Size Area | 5500.0 |
| Spa | No |
| Building Area Total | 1862.0 |
| Lot Size Acres | 0.13 |
| Road Surface Type | Paved |
| Lot Size Source | Assessor |
| Waterfront Y/N | No |
| Covered Spaces | 2.0 |
| Crops Included Y/N | No |
| Road Responsibility | Private Maintained Road |
| Horse Y/N | No |
| Irrigation Water Rights Y/N | No |
Amenities
- Foreclosure
- Views
- Short Sale
- New Construction
- Adult 55+
- Lease To Own
- No HOA Fees
- Furnished
- Primary On Main
- Air Conditioning
- Seller Finance
- Green
- Fixer Upper
- Horse
- Golf
- Fireplace
- Deck
- Garage
- Basement
- Pool
Property vs Single Family Average in 85388
Price
Taxes
Year Built
Visits



 © 2026 Arizona Regional Multiple Listing Service, Inc. All rights reserved. All information should be verified by the recipient and none is guaranteed as accurate by ARMLS. Information deemed to be reliable but not guaranteed. Listing broker has attempted to offer accurate data, but buyers are advised to confirm all items. Only IDX residential listings are displayed on this site. The information being provided is for consumers' personal, non-commercial use and may not be used for any purpose
 The data relating to real estate listings on this website comes in part from the Internet Data Exchange (IDX) program of Multiple Listing Service of Southern Arizona. IDX information is provided exclusively for consumers' personal, non-commercial use and may not be used for any purpose other than to identify prospective properties consumers may be interested in purchasing. Listings provided by brokerages other than Arizona are identified with the MLSSAZ IDX Logo. All Information Is Deemed Reliable
 All information deemed reliable, but not guaranteed.Listing data provided & copyrighted © by (PAAR) Prescott Area Association of REALTORS®
 The information being provided by Western Arizona Realtor Data Exchange is for the consumer's personal, non-commercial use and may not be used for any purpose other than to identify prospective properties consumer may be interested in purchasing. Any information relating to real estate for sale referenced on this web site comes from the Internet Data Exchange (IDX) program of the Western Arizona Realtor Data Exchange. Arizona is not a Multiple Listing Service (MLS), nor does it offer MLS access.
 The data relating to real estate for sale on this web site comes in part from the Internet Data Exchange(IDX) of the Sedona Verde Valley Multiple Listing Service.
Real estate listings held by brokerage firms other than this firm are marked with the IDX logo and detailed information about them includes the name of the listing brokers.
Information provided is deemed reliable but not guaranteed. All properties are subject to prior sale, change or withdrawal. The information being provided is for

 Northern Arizona Association of REALTORS® All information deemed reliable but not guaranteed. All properties are subject to prior sale, change or withdrawal. Neither listing broker(s) or information provider(s) shall be responsible for any typographical errors, misinformation, misprints and shall be held totally harmless. Listing(s) information is provided for consumer's personal, non-commercial use and may not be used for any purpose other than to identify prospective properties consumers may


