
Views - Primary on Main



Address
1092 W Paint Pony Drive, Payson, AZ
Price
$ 375,000
Property Attributes
- ID#7079021
- TypeSingle Family
- Listing Status Active
- CountyGILA
- CityPayson
- NeighborhoodGeronimo Estates
- Zip85541
- StyleCabin
- Year Built1975
- Taxes$ 1444
- Price$ 375,000
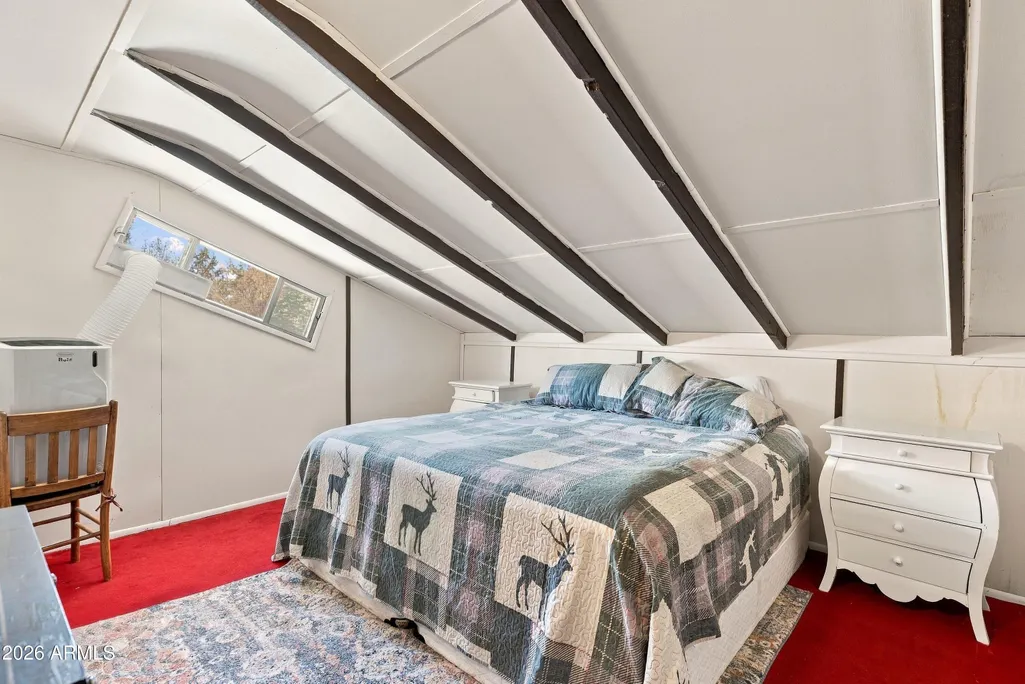
- Bedrooms3
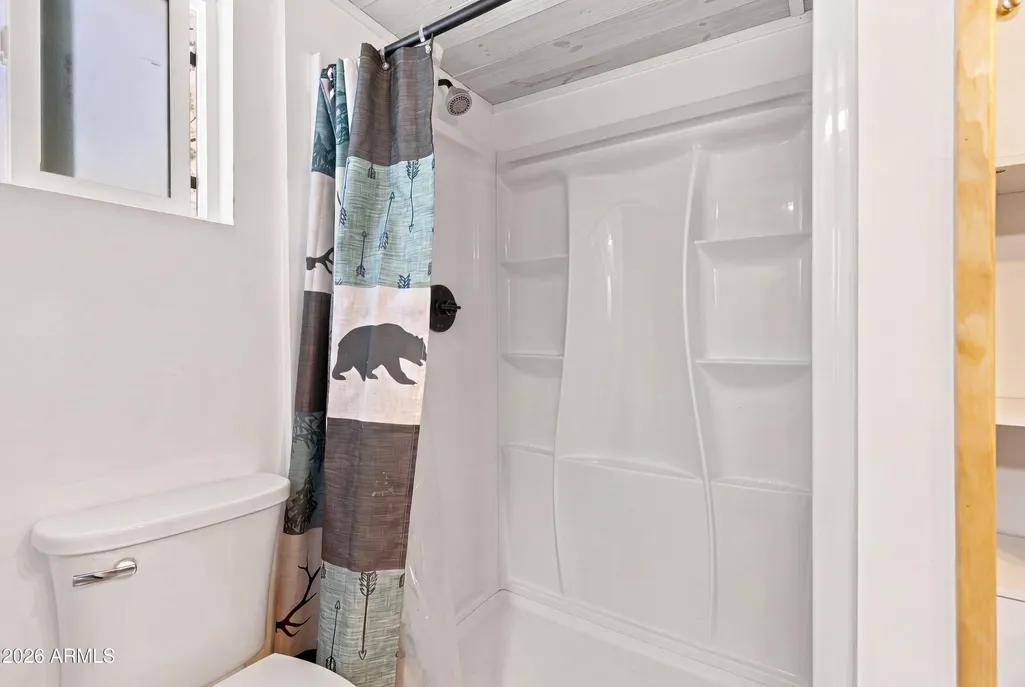
- Full Bathrooms1
- Half Bathrooms0
- Sqr Footage1028
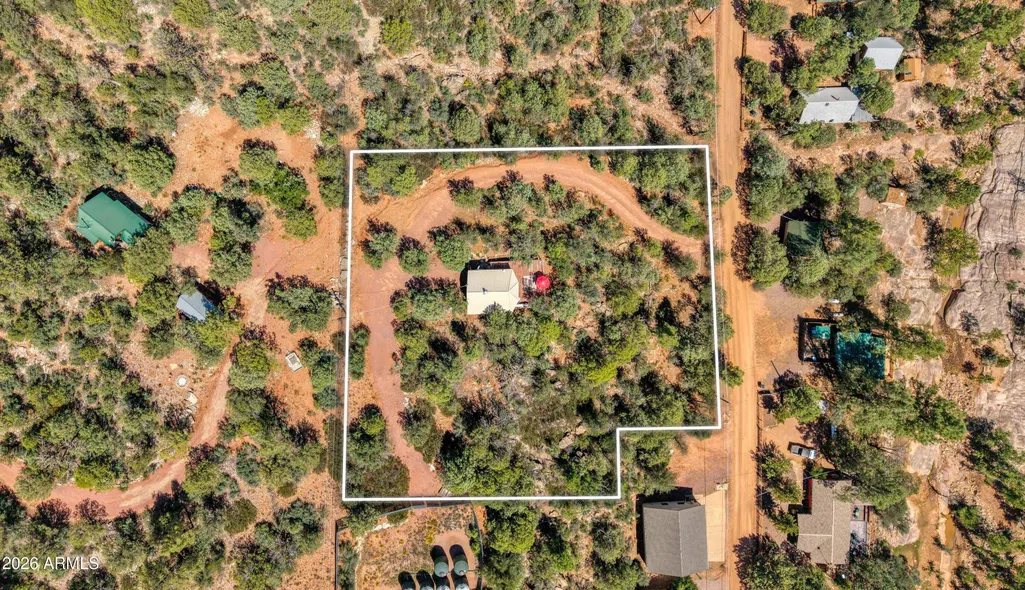
- Lot Size1.16 Acres
Data Source:
Arizona Regional MLS (ARMLSN)
Property Description
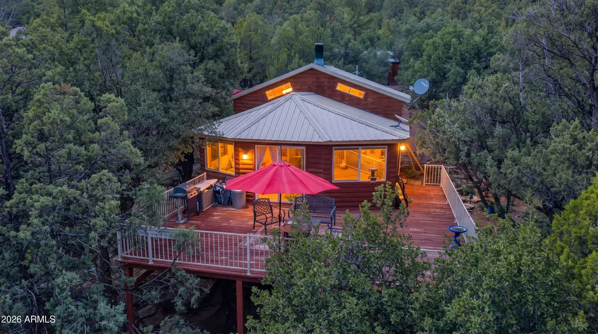
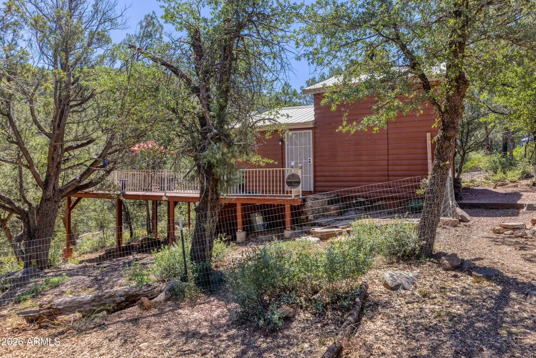
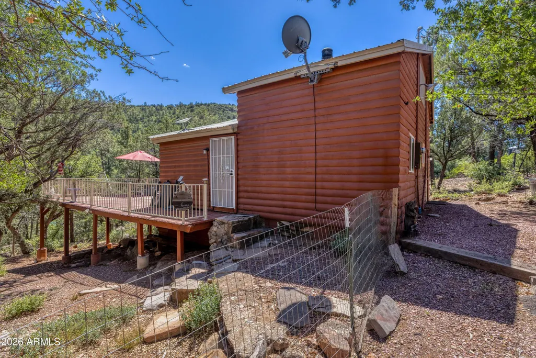
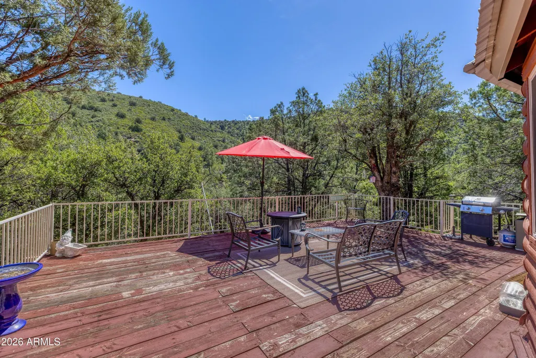
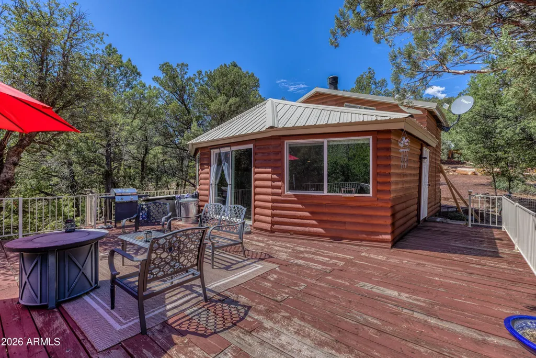
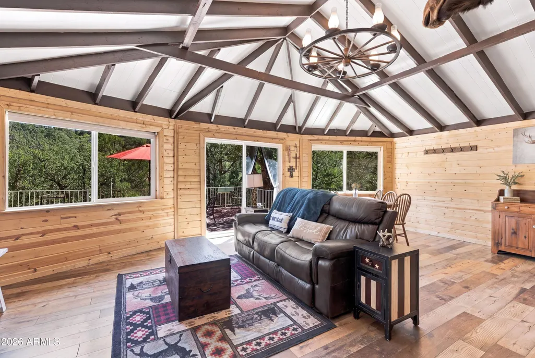
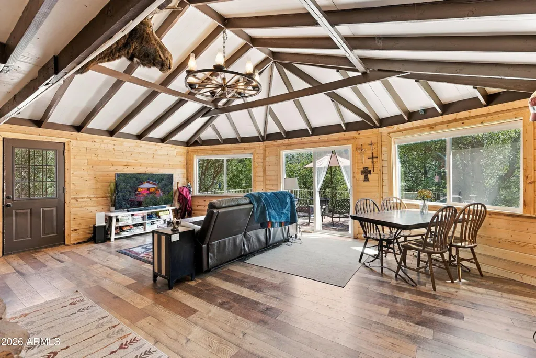
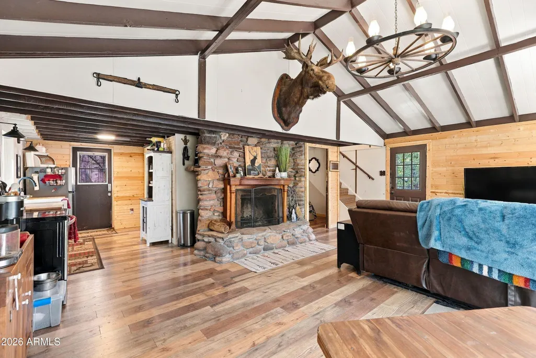
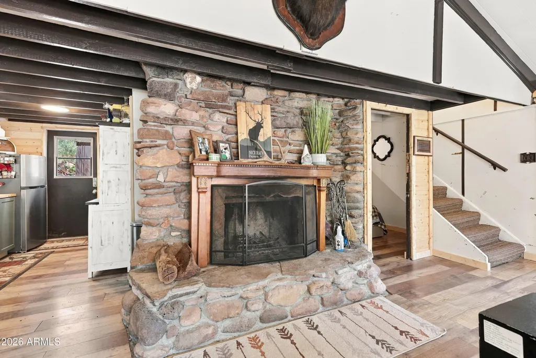
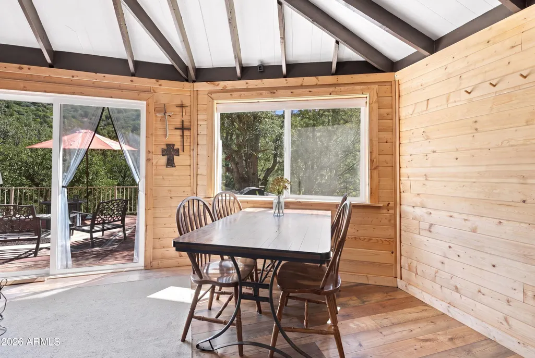
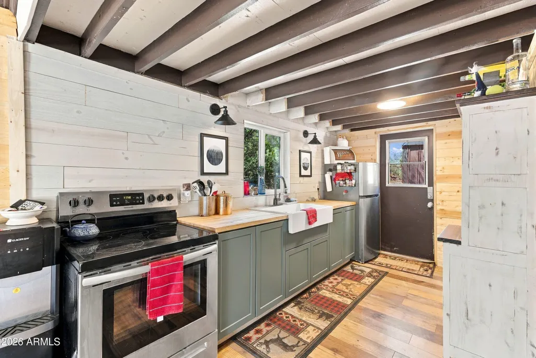
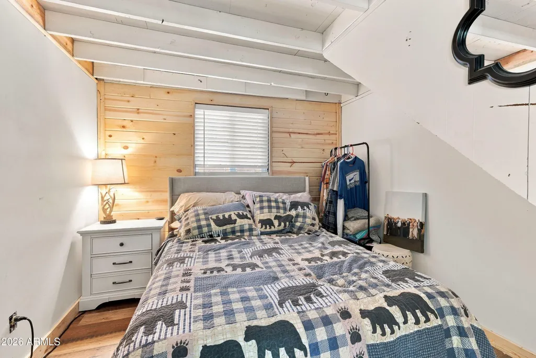
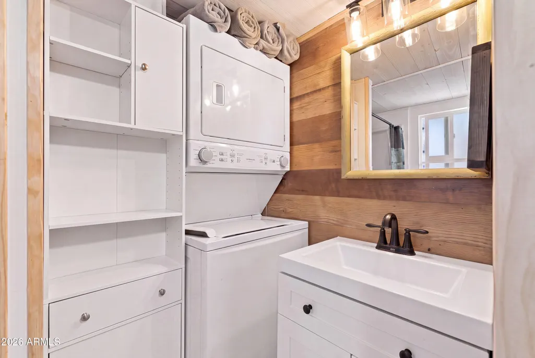
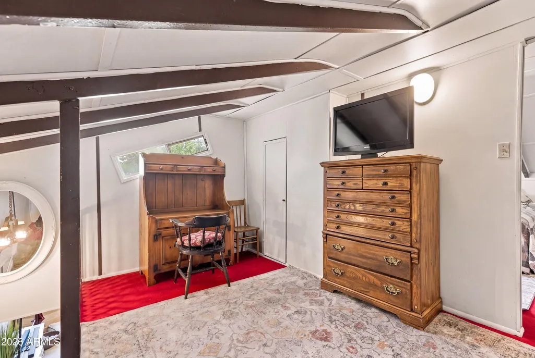
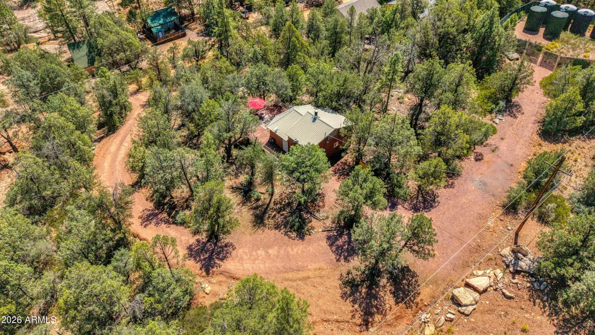
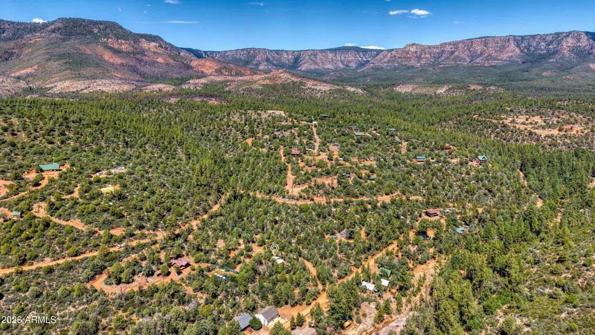
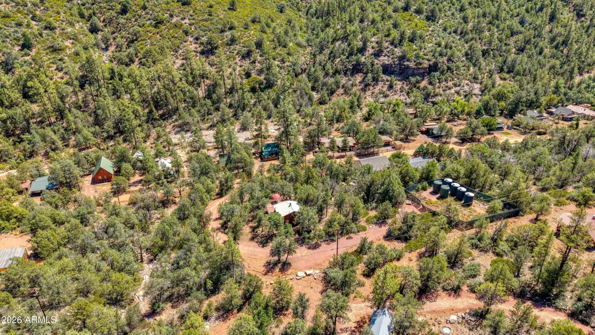
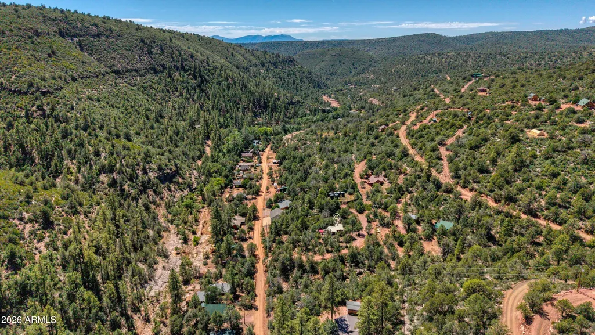
Perched on 1.16 acres in the desirable Geronimo Estates community, this charming 3-bedroom, 1-bathroom cabin offers the privacy, scenery, and rustic mountain lifestyle that make Arizona's high country so special. With plenty of room to spread out and incredible views stretching across the surrounding landscape, this property is the perfect setting for a full-time residence, weekend retreat, or mountain getaway. Inside, the newly updated kitchen brings a fresh, modern touch to the cabin while maintaining the warmth and character of the home. The comfortable living spaces provide plenty of room to gather with family and friends, while three bedrooms offer flexibility for guests, a home office, or additional sleeping space. Step outside onto the expansive deck where the views take cente stage. With plenty of space for outdoor dining, entertaining, or simply relaxing with your morning coffee, the deck provides a front-row seat to the changing seasons, mountain skies, and peaceful surroundings of Geronimo Estates. The spacious acreage also provides exciting potential for the next owner, with room to expand, add additional structures, create outdoor living spaces, or simply preserve the privacy and open space already surrounding the cabin. Combining an updated kitchen, expansive outdoor living, beautiful views, and over an acre of mountain property, this Geronimo Estates cabin offers an opportunity to create your own retreat and enjoy the quieter side of mountain living.
| Elementary School | Middle School | High School |
|---|---|---|
| Payson Elementary School | Rim Country Middle School | Payson High School |
| Price History | |
|---|---|
| 9/11/2026 | Listed $375,000 |
General Features
| Sewer | Septic Tank |
|---|---|
| Heating | Forced Air |
| Cooling | Evaporative Cooling |
| Possession | Close Of Escrow |
| Roof | Metal |
| Garage Spaces | 0.0 |
| Association Fee Includes | No Fees |
| Architectural Style | Cabin |
| Construction Materials | Log Siding,Wood Frame |
| Year Built | 1975 |
| View | Mountain(s) |
| Township | 11 |
| Property Subtype | Single Family Residence |
| Tax Year | 2025 |
| Ownership | Fee Simple |
| County | Gila |
| New Construction | No |
| Property Type | Residential |
| HOA | No |
| Subdivision Name | Geronimo Estates |
| Special Listing Conditions | N/A |
| Status | Active |
| Directions | North on SR87 / Beeline Hwy to Right on East Houston Mesa Road approximately 12 miles to Control Road. Left (North) 4.1 miles to Geronimo Estates. Left to Paint Pony then left on Paint Pony |
| High School | Payson High School |
| City | Payson |
| Disclosures | Seller Discl Avail |
| High School District | Payson Unified District |
| Open Parking Spaces | 0.0 |
| Lot Size Units | Square Feet |
| Lot Size Square Feet | 50530.0 |
| Carport Spaces | 0.0 |
| Carport Y/N | No |
| Spa Features | None |
| Elementary School | Payson Elementary School |
| Property Attached Y/N | No |
| Land Lease Y/N | No |
| Tax Annual Amount | 1444.01 |
| Home Warranty Y/N | No |
| Middle/Junior High School | Rim Country Middle School |
| Lease Renewal Y/N | No |
| Lease Considered Y/N | No |
| Rent Control Y/N | No |
| Builder Name | N/A |
| Standard Status | Active |
| Occupancy Type | Owner |
| Elementary School District | Payson Unified District |
| Tax Lot | 56 |
| MobileHomeRemainsYN | No |
| New Financing: Conventional | True |
| Senior Community | No |
| New Financing: FHA | True |
| Ttl Monthly Fee Equiv | 0.0 |
| New Financing Cash | True |
| New Financing: VA | True |
Interior Features
| Interior Amenities | High Speed Internet,Master Downstairs,Vaulted Ceiling(s) |
|---|---|
| Flooring | Carpet,Vinyl |
| Fireplace Features | Living Room |
| Total Stories | 2 |
| Air Conditioning Y/N | Yes |
| Heating Y/N | Yes |
| Fireplace Y/N | Yes |
| Laundry Features | None |
| Total Bedrooms | 3 |
| LivingAreaSource | Assessor |
| Total Baths | 1 |
| Bedrooms Possible | 3 |
| Built-in Microwave | True |
Exterior Features
| Fencing | None |
|---|---|
| Lot Features | Natural Desert Front |
| Water Source | Public |
| Lot Size Area | 50530.0 |
| Spa | No |
| Lot Size Acres | 1.16 |
| Road Surface Type | Dirt |
| Lot Size Source | Assessor |
| Waterfront Y/N | No |
| Covered Spaces | 0.0 |
| Crops Included Y/N | No |
| Horse Y/N | Yes |
| Irrigation Water Rights Y/N | No |
Amenities
- Foreclosure
- Views
- Short Sale
- New Construction
- Adult 55+
- Lease To Own
- No HOA Fees
- Furnished
- Primary On Main
- Air Conditioning
- Seller Finance
- Green
- Fixer Upper
- Horse
- Golf
- Fireplace
- Deck
- Garage
- Basement
- Pool
Property vs Single Family Average in 85541
Price
Taxes
Year Built
Visits


 © 2026 Arizona Regional Multiple Listing Service, Inc. All rights reserved. All information should be verified by the recipient and none is guaranteed as accurate by ARMLS. Information deemed to be reliable but not guaranteed. Listing broker has attempted to offer accurate data, but buyers are advised to confirm all items. Only IDX residential listings are displayed on this site. The information being provided is for consumers' personal, non-commercial use and may not be used for any purpose
 The data relating to real estate listings on this website comes in part from the Internet Data Exchange (IDX) program of Multiple Listing Service of Southern Arizona. IDX information is provided exclusively for consumers' personal, non-commercial use and may not be used for any purpose other than to identify prospective properties consumers may be interested in purchasing. Listings provided by brokerages other than Arizona are identified with the MLSSAZ IDX Logo. All Information Is Deemed Reliable
 All information deemed reliable, but not guaranteed.Listing data provided & copyrighted © by (PAAR) Prescott Area Association of REALTORS®
 The information being provided by Western Arizona Realtor Data Exchange is for the consumer's personal, non-commercial use and may not be used for any purpose other than to identify prospective properties consumer may be interested in purchasing. Any information relating to real estate for sale referenced on this web site comes from the Internet Data Exchange (IDX) program of the Western Arizona Realtor Data Exchange. Arizona is not a Multiple Listing Service (MLS), nor does it offer MLS access.
 The data relating to real estate for sale on this web site comes in part from the Internet Data Exchange(IDX) of the Sedona Verde Valley Multiple Listing Service.
Real estate listings held by brokerage firms other than this firm are marked with the IDX logo and detailed information about them includes the name of the listing brokers.
Information provided is deemed reliable but not guaranteed. All properties are subject to prior sale, change or withdrawal. The information being provided is for
The data relating to real estate for sale on this web site comes in part from the Internet Data Exchange(IDX) of the Sedona Verde Valley Multiple Listing Service.
Real estate listings held by brokerage firms other than this firm are marked with the IDX logo and detailed information about them includes the name of the listing brokers.
Information provided is deemed reliable but not guaranteed. All properties are subject to prior sale, change or withdrawal. The information being provided is for

 Northern Arizona Association of REALTORS® All information deemed reliable but not guaranteed. All properties are subject to prior sale, change or withdrawal. Neither listing broker(s) or information provider(s) shall be responsible for any typographical errors, misinformation, misprints and shall be held totally harmless. Listing(s) information is provided for consumer's personal, non-commercial use and may not be used for any purpose other than to identify prospective properties consumers may


