
Golf Course




Address
12640 N 70th Street, Scottsdale, AZ
Price
$ 3,499,000
Property Attributes
- ID#7076367
- TypeSingle Family
- Listing Status Active
- CountyMARICOPA
- CityScottsdale
- NeighborhoodFOOTHILLS RANCHOS LOTS 18 19 45 THRU 58
- Zip85254
- StyleMid-Century Modern
- Year Built1974
- Taxes$ 4084
- Price$ 3,499,000
- Bedrooms6
- Full Bathrooms6
- Half Bathrooms1
- Sqr Footage4556
- Lot Size0.6 Acres
Data Source:
Arizona Regional MLS (ARMLSN)
Property Description
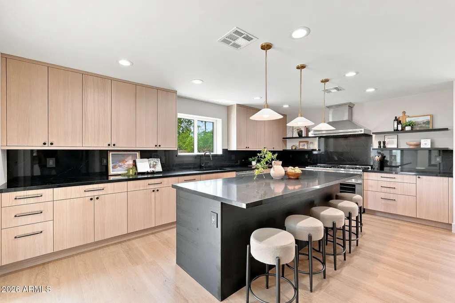
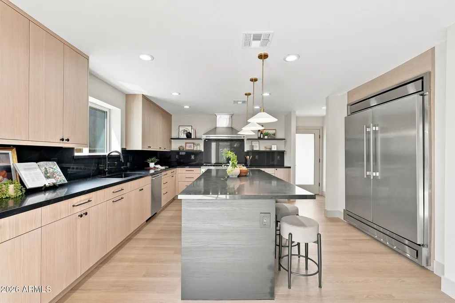
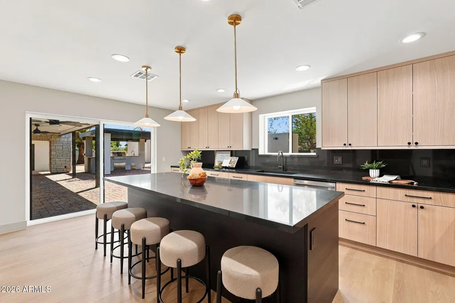
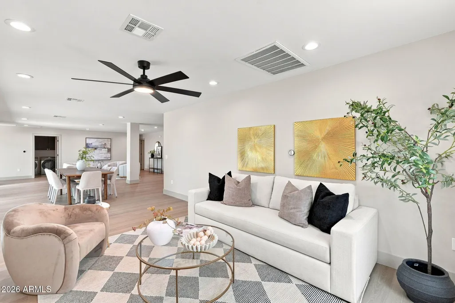
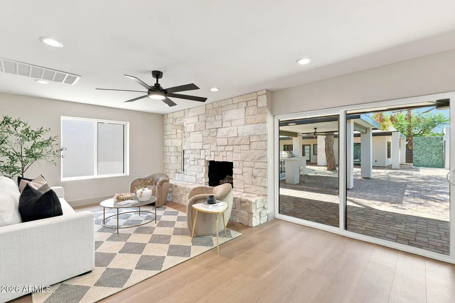
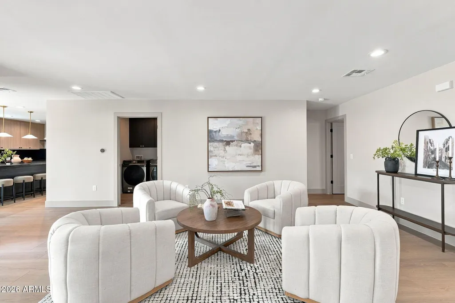
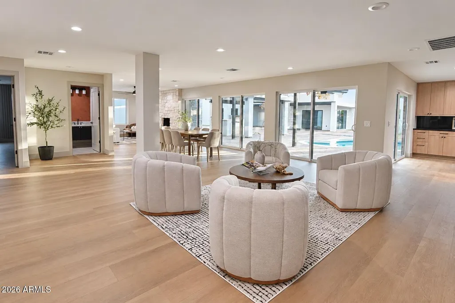
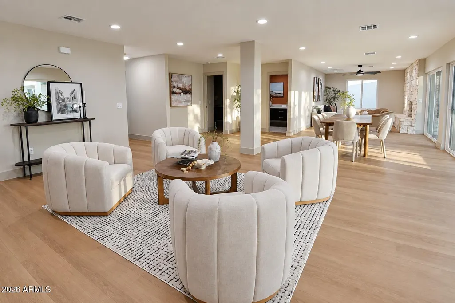
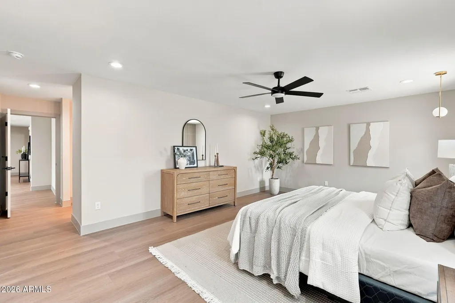
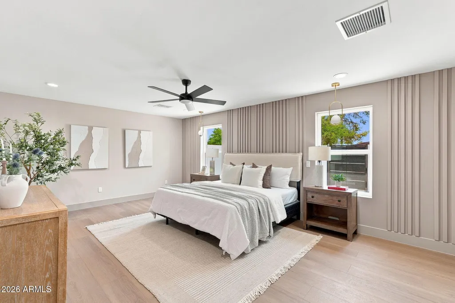
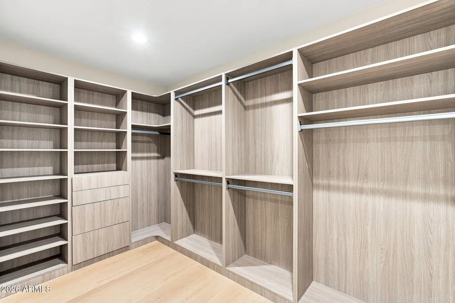
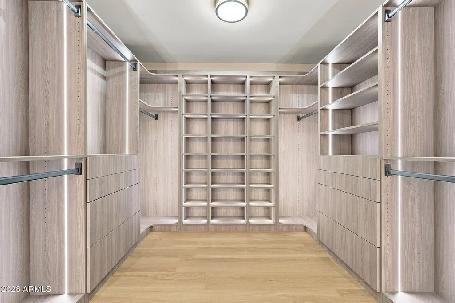
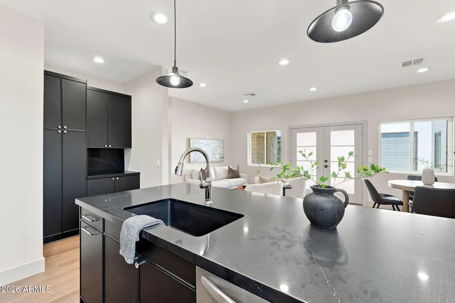
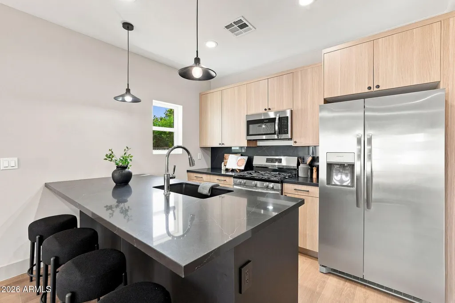
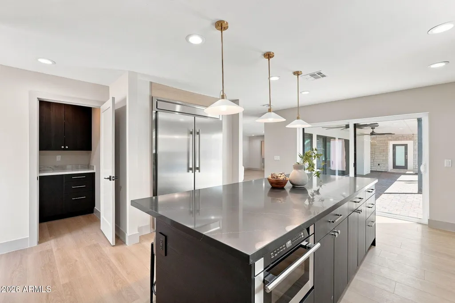
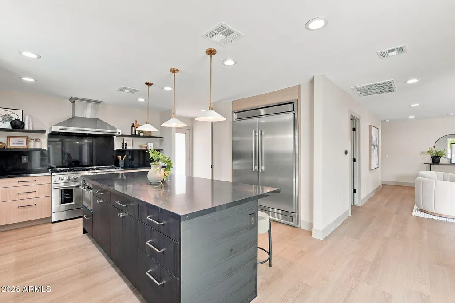
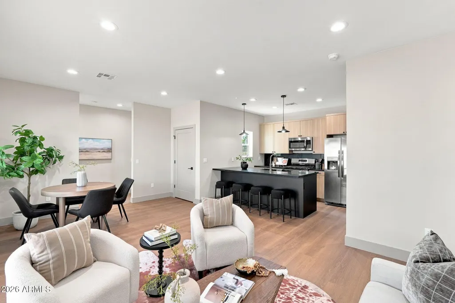
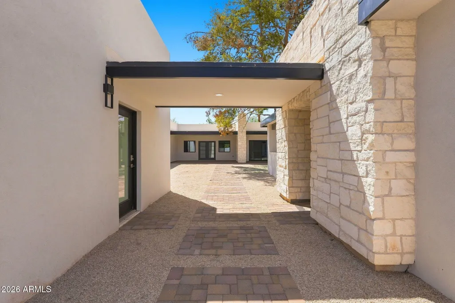
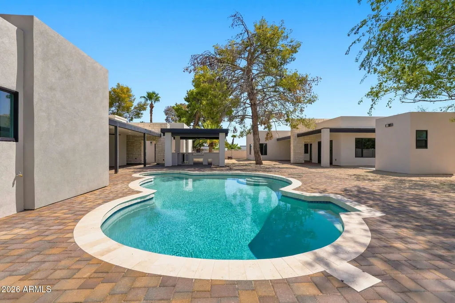
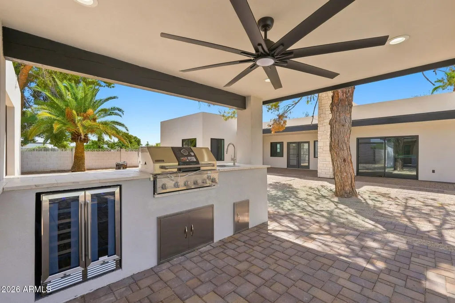
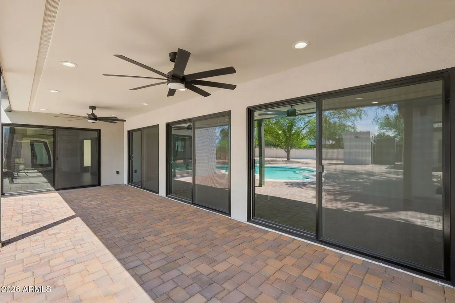
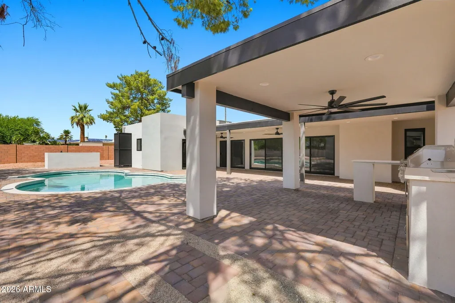
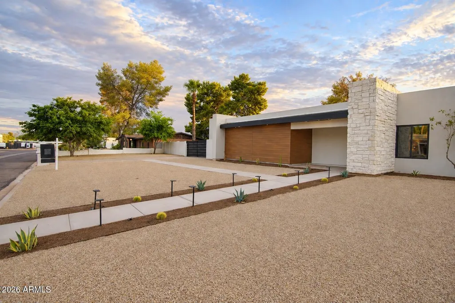
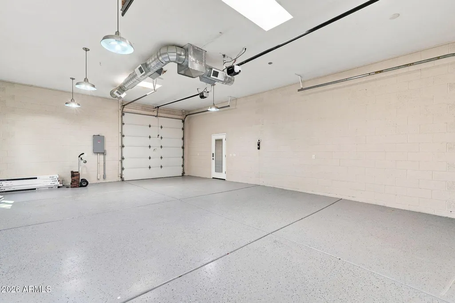
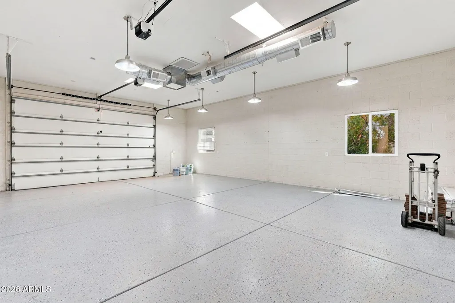
Set in the heart of Scottsdale's highly coveted Cactus Corridor, this extensively remodeled estate offers a rare blend of sophisticated design, generous living spaces, and effortless Arizona indoor-outdoor living. Freshly completed, this extensive renovation has transformed the property into a refined yet comfortable retreat in one of Scottsdale's most desirable neighborhoods. The main residence features 3 bedrooms and 3.5 bathrooms, with light-filled interiors, open-concept living spaces, and seamless access to the resort-style backyard. Expansive glass doors open to a sparkling pool and beautifully designed outdoor spaces, creating an ideal setting for both relaxed living and entertaining. A true highlight is the newly constructed detached casita, offering nearly 1,800 square feet of beautifully appointed living space. Designed as a private guest residence or flexible secondary living space, the casita features 3 bedrooms, 2 bathrooms, a movie theater, kitchenette, and spacious living room--perfect for guests, multigenerational living, extended stays, or a private retreat. The extensive renovation includes updated electrical and plumbing systems and a complete interior transformation of the main residence. A spacious 4-car garage provides exceptional flexibility for vehicles, storage, recreational equipment, or a dedicated hobby space. Outside, mature Sonoran Desert landscaping surrounds thoughtfully designed spaces that embrace Scottsdale's year-round lifestyle. A full outdoor bathroom adds an additional layer of convenience for poolside entertaining. Ideally positioned just minutes from world-class golf, acclaimed dining, upscale shopping, and premier Scottsdale destinations, including Scottsdale Fashion Square and Kierland Commons, this exceptional property places the very best of the Valley within easy reach. A rare opportunity to own a completely reimagined estate with an exceptional detached guest residence in one of Scottsdale's most sought-after neighborhoods.
| Elementary School | Middle School | High School |
|---|---|---|
| Sandpiper Elementary School | Horizon High School | Paradise Valley High School |
| Price History | |
|---|---|
| 9/18/2026 | Listed $3,499,000 |
General Features
| Sewer | Public Sewer |
|---|---|
| Heating | Ceiling |
| Cooling | Central Air,Ceiling Fan(s),Programmable Thmstat |
| Possession | Close Of Escrow,By Agreement |
| Roof | Foam |
| Garage Spaces | 4.0 |
| Association Fee Includes | No Fees |
| Architectural Style | Mid-Century Modern |
| Pool Features | Outdoor |
| Construction Materials | Stucco,Block |
| Year Built | 1974 |
| Township | 3N |
| Property Subtype | Single Family Residence |
| Tax Year | 2025 |
| Ownership | Fee Simple |
| County | Maricopa |
| New Construction | No |
| Property Type | Residential |
| HOA | No |
| Attached Garage | No |
| Subdivision Name | FOOTHILLS RANCHOS LOTS 18 19 45 THRU 58 |
| Special Listing Conditions | N/A |
| Status | Active |
| Directions | From Cactus Road,go north on N 70th Street. The home is located on the east side of N 70th St between Cactus and Thunderbird. |
| High School | Paradise Valley High School |
| City | Scottsdale |
| Disclosures | Seller Discl Avail |
| High School District | Paradise Valley Unified District |
| Open Parking Spaces | 4.0 |
| Lot Size Units | Square Feet |
| Lot Size Square Feet | 26250.0 |
| Carport Spaces | 2.0 |
| Carport Y/N | No |
| Spa Features | Heated,Private |
| Elementary School | Sandpiper Elementary School |
| Property Attached Y/N | No |
| Land Lease Y/N | No |
| Tax Annual Amount | 4084.0 |
| Home Warranty Y/N | No |
| Middle/Junior High School | Horizon High School |
| Lease Renewal Y/N | No |
| Lease Considered Y/N | No |
| Rent Control Y/N | No |
| Builder Name | N/A |
| Standard Status | Active |
| Occupancy Type | Vacant |
| Elementary School District | Paradise Valley Unified District |
| Tax Lot | 46 |
| MobileHomeRemainsYN | No |
| New Financing: Conventional | True |
| Senior Community | No |
| Ttl Monthly Fee Equiv | 0.0 |
| New Financing Cash | True |
Interior Features
| Interior Amenities | Walk-in Pantry,Granite Counters,Double Vanity,No Interior Steps,Kitchen Island,Pantry,2 Master Baths,3/4 Bath Master Bdrm,Full Bth Master Bdrm,Separate Shwr & Tub,Tub with Jets |
|---|---|
| Flooring | Tile |
| Total Stories | 1 |
| Air Conditioning Y/N | Yes |
| Heating Y/N | Yes |
| Window Features | Dual Pane |
| Fireplace Y/N | Yes |
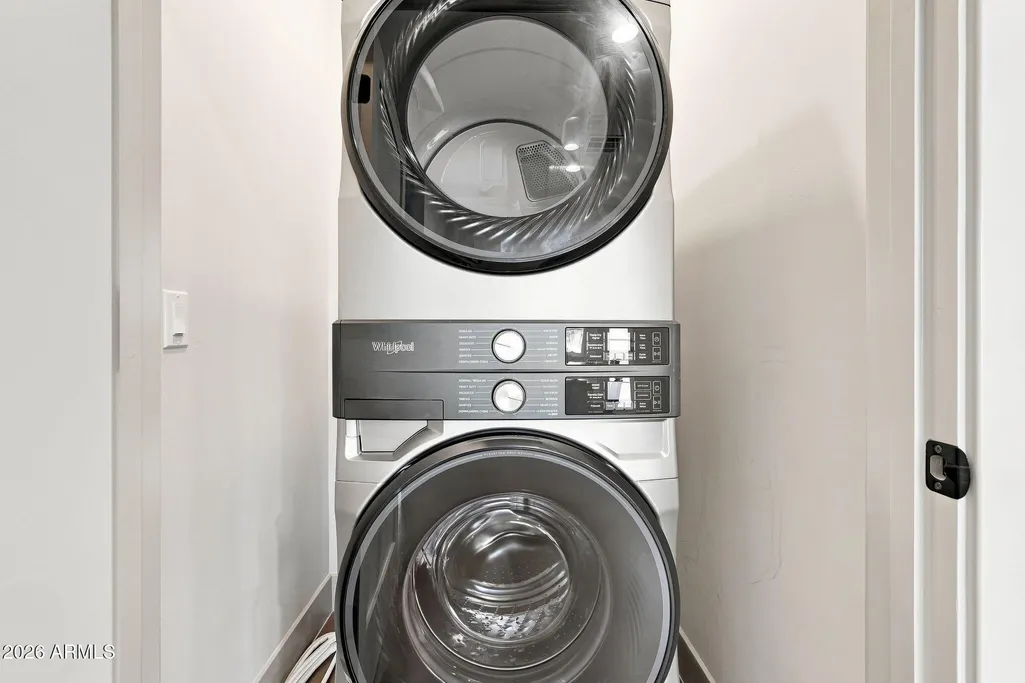
| Laundry Features | Gas Dryer Hookup,Wshr/Dry HookUp Only |
| Total Bedrooms | 6 |
| LivingAreaSource | Appraiser |
| Total Baths | 7 |
| Bedrooms Possible | 7 |
| Other_sp_Rooms_co_Family_sp_Room | True |
| Other_sp_Rooms_co_Great_sp_Room | True |
| Other_sp_Rooms_co_BonusGame_sp_Room | True |
| Other_sp_Rooms_co_Media_sp_Room | True |
| Built-in Microwave | True |
| Kitchen Island | True |
| Pantry | True |
| Reverse Osmosis | True |
| Walk-in Pantry | True |
Exterior Features
| Exterior Amenities | Private Pickleball Court(s),Sport Court(s),Storage |
|---|---|
| Fencing | Block |
| Parking Features | Detached Carport,RV Gated,Temp Controlled |
| Lot Features | Gravel/Stone Front,Gravel/Stone Back,Grass Back |
| Water Source | Public |
| Lot Size Area | 26250.0 |
| Spa | Yes |
| Lot Size Acres | 0.6 |
| Lot Size Source | Assessor |
| Waterfront Y/N | No |
| Covered Spaces | 6.0 |
| Crops Included Y/N | No |
| Horse Y/N | No |
| Irrigation Water Rights Y/N | No |
Amenities
- Foreclosure
- Views
- Short Sale
- New Construction
- Adult 55+
- Lease To Own
- No HOA Fees
- Furnished
- Primary On Main
- Air Conditioning
- Seller Finance
- Green
- Fixer Upper
- Horse
- Golf
- Fireplace
- Deck
- Garage
- Basement
- Pool
Property vs Single Family Average in 85254
Price
Taxes
Year Built
Visits


 © 2026 Arizona Regional Multiple Listing Service, Inc. All rights reserved. All information should be verified by the recipient and none is guaranteed as accurate by ARMLS. Information deemed to be reliable but not guaranteed. Listing broker has attempted to offer accurate data, but buyers are advised to confirm all items. Only IDX residential listings are displayed on this site. The information being provided is for consumers' personal, non-commercial use and may not be used for any purpose
 The data relating to real estate listings on this website comes in part from the Internet Data Exchange (IDX) program of Multiple Listing Service of Southern Arizona. IDX information is provided exclusively for consumers' personal, non-commercial use and may not be used for any purpose other than to identify prospective properties consumers may be interested in purchasing. Listings provided by brokerages other than Arizona are identified with the MLSSAZ IDX Logo. All Information Is Deemed Reliable
 All information deemed reliable, but not guaranteed.Listing data provided & copyrighted © by (PAAR) Prescott Area Association of REALTORS®
 The information being provided by Western Arizona Realtor Data Exchange is for the consumer's personal, non-commercial use and may not be used for any purpose other than to identify prospective properties consumer may be interested in purchasing. Any information relating to real estate for sale referenced on this web site comes from the Internet Data Exchange (IDX) program of the Western Arizona Realtor Data Exchange. Arizona is not a Multiple Listing Service (MLS), nor does it offer MLS access.
 The data relating to real estate for sale on this web site comes in part from the Internet Data Exchange(IDX) of the Sedona Verde Valley Multiple Listing Service.
Real estate listings held by brokerage firms other than this firm are marked with the IDX logo and detailed information about them includes the name of the listing brokers.
Information provided is deemed reliable but not guaranteed. All properties are subject to prior sale, change or withdrawal. The information being provided is for
The data relating to real estate for sale on this web site comes in part from the Internet Data Exchange(IDX) of the Sedona Verde Valley Multiple Listing Service.
Real estate listings held by brokerage firms other than this firm are marked with the IDX logo and detailed information about them includes the name of the listing brokers.
Information provided is deemed reliable but not guaranteed. All properties are subject to prior sale, change or withdrawal. The information being provided is for

 Northern Arizona Association of REALTORS® All information deemed reliable but not guaranteed. All properties are subject to prior sale, change or withdrawal. Neither listing broker(s) or information provider(s) shall be responsible for any typographical errors, misinformation, misprints and shall be held totally harmless. Listing(s) information is provided for consumer's personal, non-commercial use and may not be used for any purpose other than to identify prospective properties consumers may


