
Water Views


















Address
80 E Wing Drive, Sedona, AZ
Price
$ 3,500,000
Property Attributes
- ID#539643
- TypeSingle Family
- Listing Status Active
- CountyYAVAPAI
- CitySedona
- AreaRR Loop-Outlying
- NeighborhoodCup Gold Est
- Zip86336
- StyleContemporary
- Year Built1995
- Taxes$ 10697
- Price$ 3,500,000
- Bedrooms4
- Full Bathrooms3
- Half Bathrooms0
- Sqr Footage4090
- Lot Size0.97 Acres
Data Source:
Sedona Verde MLS (SVVAR)
Property Description
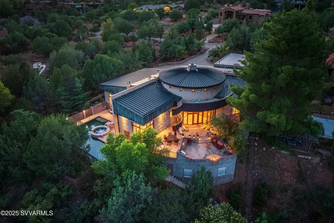
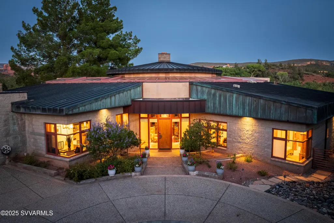
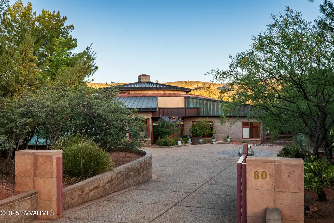
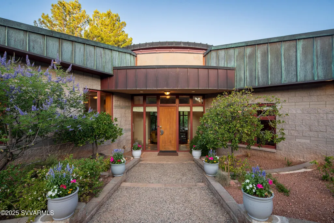
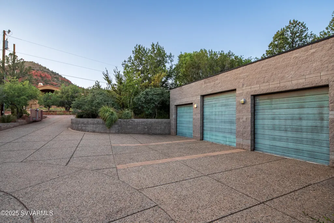
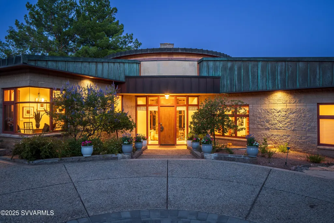
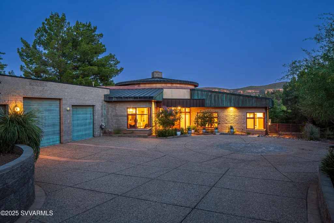
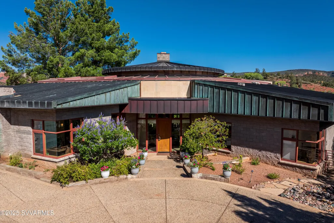
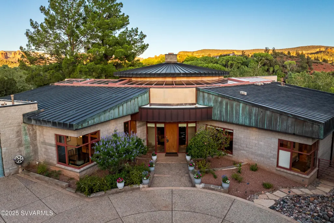
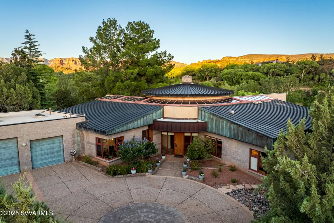
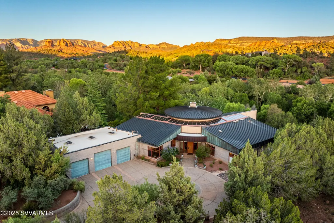
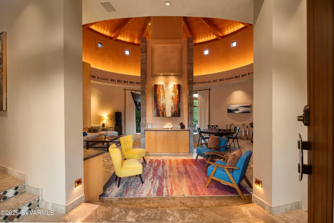
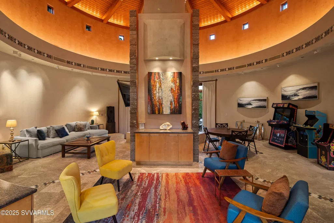
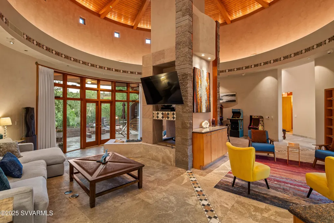
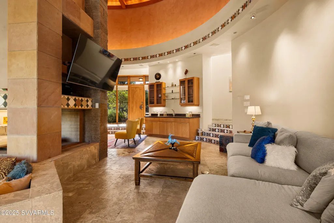
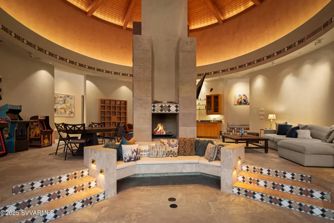
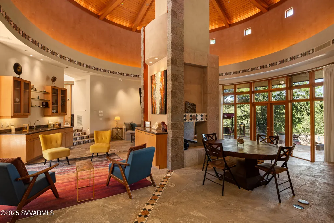
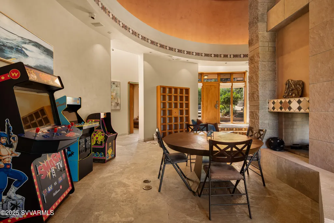
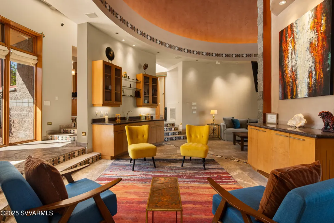
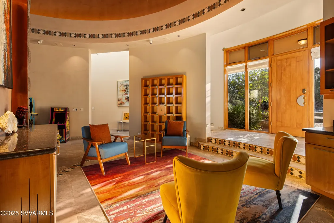
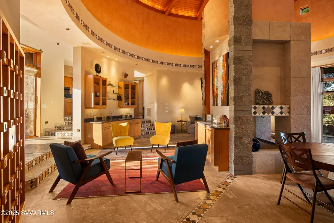
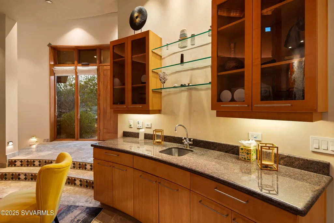
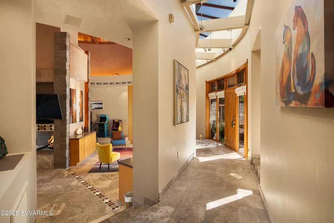
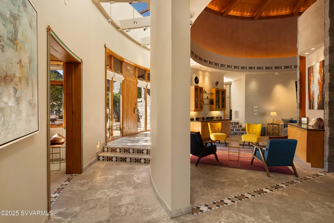
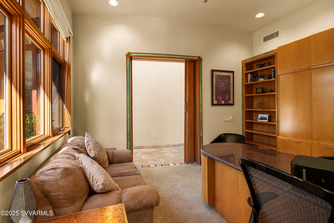
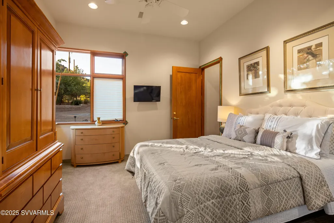
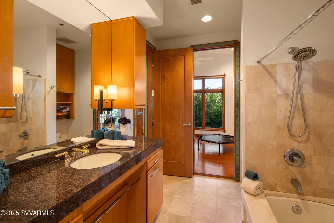
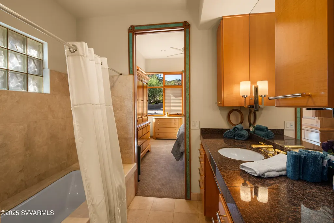
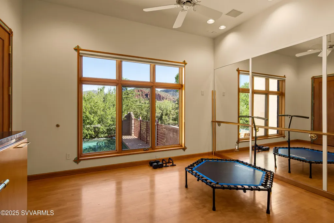
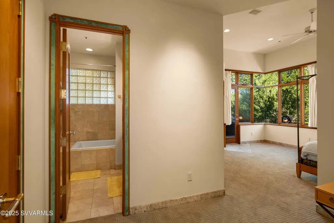
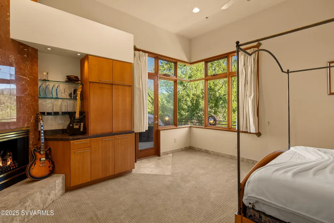
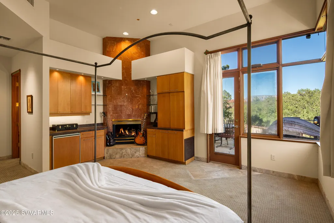
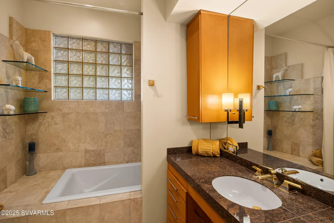
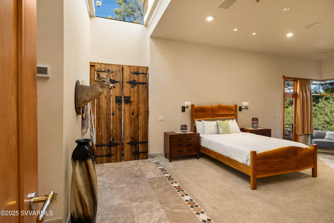
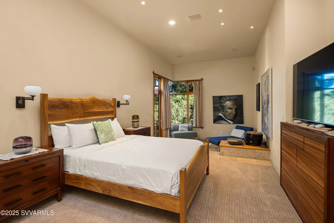
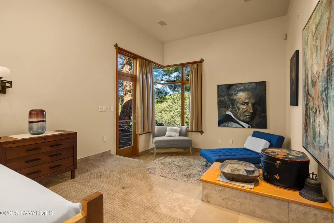
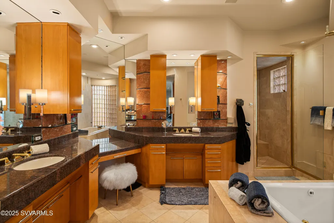
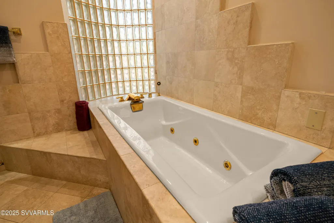
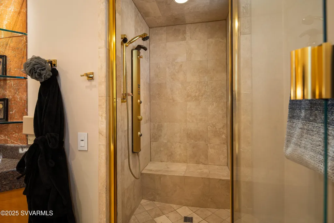
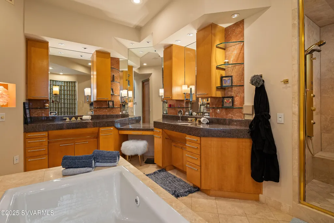
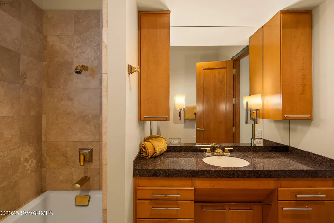
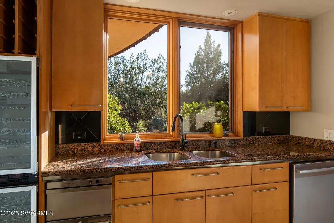
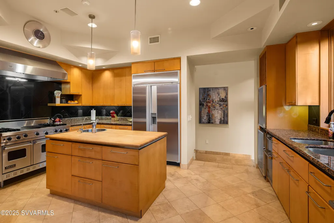
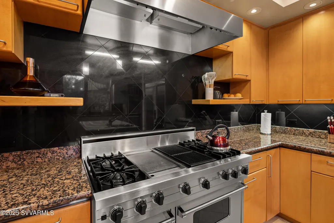
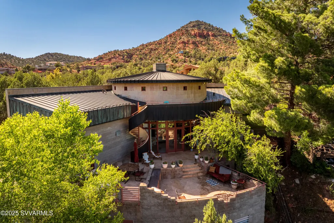
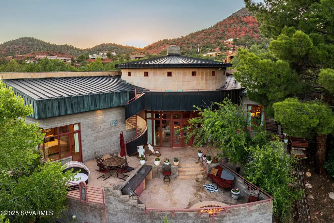
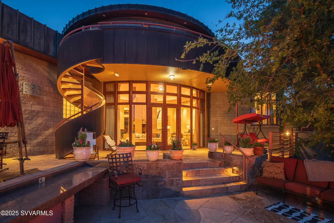
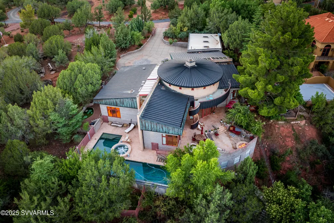
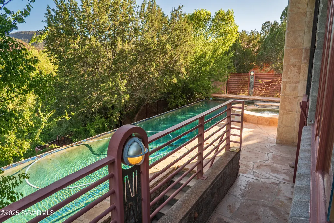
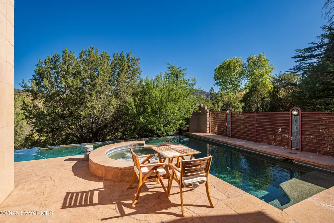
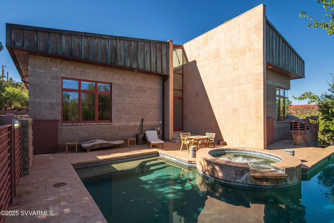
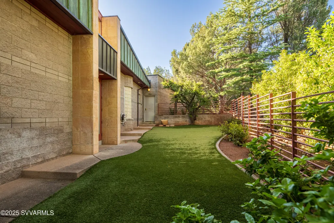
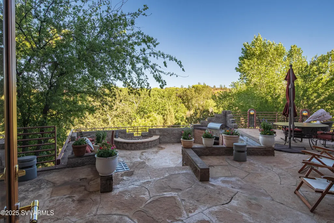
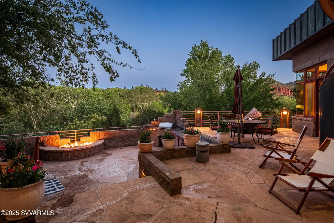
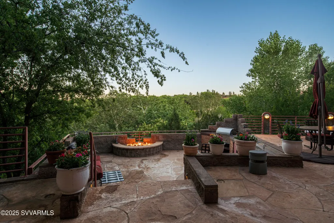
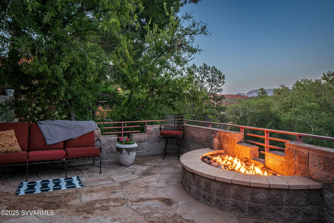
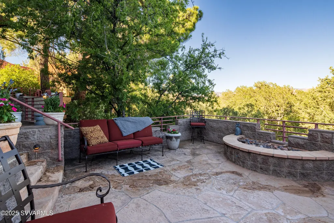
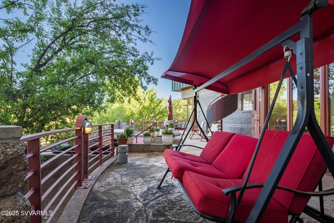
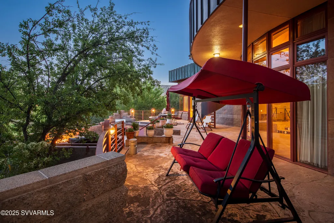
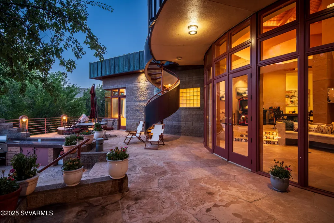
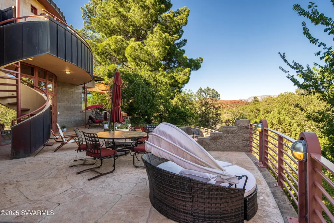
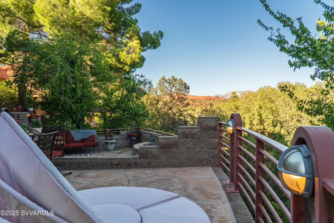
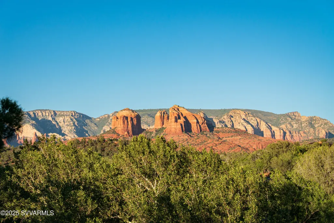
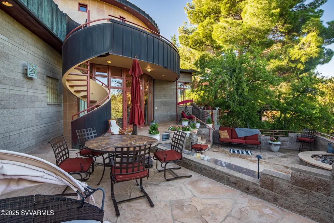
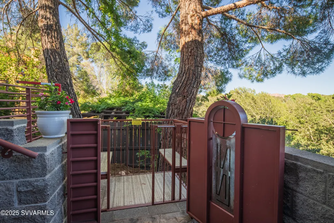
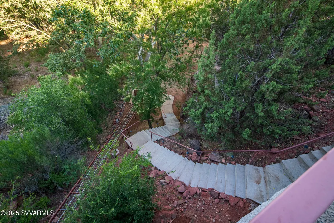
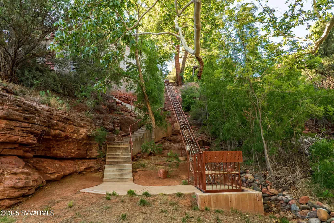
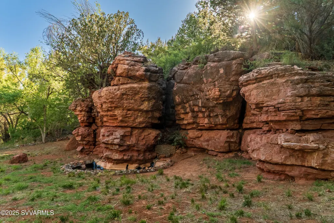
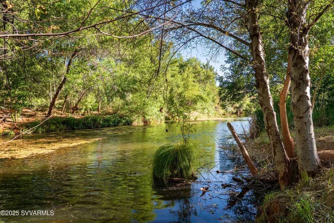
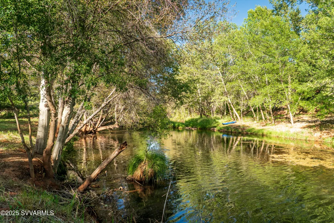
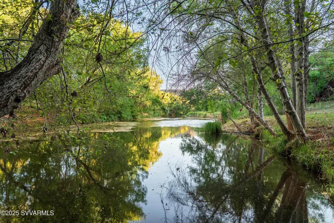
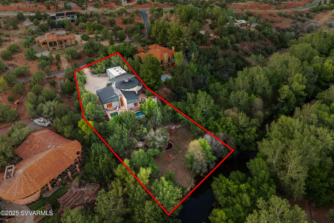
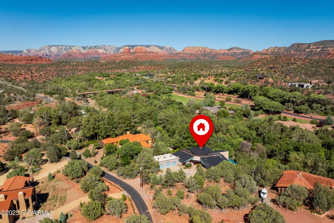
Phil Morris built this custom Morris Design Group estate home which overlooks, and runs along, Oak Creek. From its backyard decks and patios and view deck you will look down on your own private expanse of Oak Creek complete with a negative edge pool, built-in spa, four-person tram down to the babbling creek below, next to a cascading red rock cliff waterfall! Located just half a mile from Red Rock State Park, arrive and enter through 80 East Wings' private gates to notice a remarkable feat of architecture, a circular copper roof and three matching copper garage doors. Named the Santa Cruz Home by its original owner; you can't help but notice that no expense was spared in building and it's estimated it would take $6M to build it today. Hidden amidst lush trees and shrubs, it is built on one level semi-circle, with a towering octagon cathedral wood ceiling inside with special lighting features that make this an amazing site to behold in the evening. The open living area was designed to comfortably entertain friends and family with a three- sided gas fireplace for ambiance, multi-seating areas and room for gaming and family kickback time. Chosen custom finishings throughout include art niches, French doors, wood and copper trim, Pietra Italian marble floors and counters and fiddle-back maple cabinetry. The interior of the home has four bedrooms (2 master suites, 3 total En-Suite), a full office & three baths. The split floor plan has dual primary en-suite bedrooms with spacious walk-in closets and access to the outdoor patios. The largest primary suite has a luxurious whirlpool bath, double sinks, private commode, lighted make-up area, and walk-in closet. Exit the primary suite to a shaded artificial turf area with fenced dog run and gated access to the tram or the fenced in back viewing patio. The second primary suite has its own princess charm with sitting area, wall to ceiling gas fireplace, full en-suite bath and direct access to pool/patio area with those fantastic views. The third bedroom shares a common bath via a short hallway to the fourth bedroom, currently a beautiful yoga/Pilates/cardio barre exercise room with floor to ceiling windows looking out over the negative edge pool and view, and one wall fully mirrored. The private office looks out to the front drive and entrance with custom bookshelves, TV area and a hidden vault. The expansive patio above the river has an outdoor built-in BBQ with gas fire pit, ample room for your hosted gatherings, along with total privacy and lots of sunshine. A spiral staircase takes you to the upper viewing deck with 280-degree views including Cathedral Rock to the East and ethereal star gazing all year round. The negative edge pool and built in spa provide utter luxury while sunning, splashing with children or just sit in quiet awe to hear the gentle rippling of Oak Creek below. Outfitted with Franke faucets and sinks, Kohler whirlpool bath, Franklin brass hardware, all custom doors, Lenox dual zone HVAC Systems, and Whole house sound system/Bose speakers. The gourmet kitchen is outfitted in stainless steel, a Subzero refrigerator and freezer, Viking 8 Burner stove with dual ovens, 2 Marvel wine coolers, Bosch dishwasher, large butcher block with stainless double sink, Italian marble counters and custom marble kitchen table. Additionally, the generous 3-car garage has 3 skylights, 3 bays and a Tesla charging station. Ready to experience the summer of a lifetime? With approximately 4100 sq. ft. under one spectacular roof perched on top of a red rock cliff face...this might be your ticket to paradise. The photo gallery showcases it all! The home is in the Cup of Gold Water Assoc. which requires an annual assessment fee of $1,300 per year.
| Price History | |
|---|---|
| 7/18/2025 | Listed $3,500,000 |
General Features
| Heating | Forced Air,Forced Gas |
|---|---|
| Cooling | Central Air,Ceiling Fan(s) |
| Appliances | Double Oven,Reverse Osmosis |
| Zoning | RES |
| Garage Spaces | 3.0 |
| Architectural Style | Other (See Remarks),Contemporary |
| Security Features | Smoke Detector,Fire Sprinklers |
| Pets Allowed | Domestics |
| Year Built | 1995 |
| Electric | 220 Volts |
| View | River,Mountain(s),None |
| Levels | One |
| Property Subtype | Single Family Residence |
| Tax Year | 2024 |
| Accessibility | None |
| HOA Fee 2 | 0.0 |
| County | Yavapai |
| New Construction | No |
| Property Type | Residential |
| HOA | No |
| Attached Garage | Yes |
| Energy Efficient | HVAC |
| Subdivision Name | Cup Gold Est |
| Other Structures | Other,RV Garage |
| Total Rooms | 7 |
| Full Baths | 3 |
| Status | Active |
| Directions | 89A to lower Red Rock Loop. Proceed approximately 5 miles to East Wing Drive. Go right on East Wing home is third on the left,80 East Wing Dr. |
| ModificationTimestamp | 2025-07-20T19:58:07Z |
| City | Sedona |
| MLS Area | 43 - RR Loop/Outlying |
| Lot Size Units | Acres |
| Lot Size Square Feet | 42253.2 |
| Carport Y/N | No |
| Land Lease Y/N | No |
| Tax Annual Amount | 10697.0 |
| Home Warranty Y/N | No |
| Body Type | None |
| Lease Renewal Y/N | No |
| MLS Area Minor | 43 - RR Loop/Outlying |
| Additional Parcels Y/N | No |
| Lease Considered Y/N | No |
| Rent Control Y/N | No |
| Standard Status | Active |
| TaxOtherAnnualAssessmentAmount | 1300.0 |
| MobileHomeRemainsYN | No |
| Legal Description | EAST CUP OF GOLD EST LOT 23 |
| Senior Community | None |
Interior Features
| Interior Amenities | Garage Door Opener,Whirlpool,Wet Bar,Skylights,Breakfast Nook,Kitchen/Dining Combo,Living/Dining Combo,Cathedral Ceiling(s),Great Room,Walk-In Closet(s),His and Hers Closets,With Bath,Separate Tub/Sh |
|---|---|
| Flooring | Carpet,Stone |
| Fireplace Features | Gas,Wood Burning |
| Air Conditioning Y/N | Yes |
| Heating Y/N | Yes |
| Window Features | Double Glaze,Screens,Tinted Windows,Drapes,Pleated Shades |
| Total Bedrooms | 4 |
| LivingAreaSource | Assessor |
| Total Baths | 3 |
| Walk-in Pantry | True |
Exterior Features
| Exterior Amenities | Open Deck,Spa/Hot Tub,Landscaping,Sprinkler/Drip,Dog Run,Water Features,Rain Gutters,Open Patio,Pool,Private,Grass,Built-in Barbecue |
|---|---|
| Parking Features | 3 or More,Off Street |
| Lot Features | Sprinkler,Cul-De-Sac,Red Rock,Grass,Many Trees,Views,Rock Outcropping |
| Water Source | Shared Well |
| Lot Size Area | 0.97 |
| Foundation Details | Stem Wall,Slab |
| Spa | No |
| Building Area Total | 4090.0 |
| Lot Size Acres | 0.97 |
| Road Surface Type | Paved |
| Lot Size Source | Assessor |
| Road Frontage Type | Private Road |
| Crops Included Y/N | No |
| Road Responsibility | County Maintained |
| Horse Y/N | No |
| Irrigation Water Rights Y/N | No |
Amenities
- Foreclosure
- Views
- Short Sale
- New Construction
- Adult 55+
- Lease To Own
- No HOA Fees
- Furnished
- Primary On Main
- Air Conditioning
- Seller Finance
- Green
- Fixer Upper
- Horse
- Golf
- Fireplace
- Deck
- Garage
- Basement
- Pool
Property vs Single Family Average in 86336
Price
Taxes
Year Built
Visits


 © 2026 Arizona Regional Multiple Listing Service, Inc. All rights reserved. All information should be verified by the recipient and none is guaranteed as accurate by ARMLS. Information deemed to be reliable but not guaranteed. Listing broker has attempted to offer accurate data, but buyers are advised to confirm all items. Only IDX residential listings are displayed on this site. The information being provided is for consumers' personal, non-commercial use and may not be used for any purpose
 The data relating to real estate listings on this website comes in part from the Internet Data Exchange (IDX) program of Multiple Listing Service of Southern Arizona. IDX information is provided exclusively for consumers' personal, non-commercial use and may not be used for any purpose other than to identify prospective properties consumers may be interested in purchasing. Listings provided by brokerages other than Arizona are identified with the MLSSAZ IDX Logo. All Information Is Deemed Reliable
 All information deemed reliable, but not guaranteed.Listing data provided & copyrighted © by (PAAR) Prescott Area Association of REALTORS®
 The information being provided by Western Arizona Realtor Data Exchange is for the consumer's personal, non-commercial use and may not be used for any purpose other than to identify prospective properties consumer may be interested in purchasing. Any information relating to real estate for sale referenced on this web site comes from the Internet Data Exchange (IDX) program of the Western Arizona Realtor Data Exchange. Arizona is not a Multiple Listing Service (MLS), nor does it offer MLS access.
 The data relating to real estate for sale on this web site comes in part from the Internet Data Exchange(IDX) of the Sedona Verde Valley Multiple Listing Service.
Real estate listings held by brokerage firms other than this firm are marked with the IDX logo and detailed information about them includes the name of the listing brokers.
Information provided is deemed reliable but not guaranteed. All properties are subject to prior sale, change or withdrawal. The information being provided is for
The data relating to real estate for sale on this web site comes in part from the Internet Data Exchange(IDX) of the Sedona Verde Valley Multiple Listing Service.
Real estate listings held by brokerage firms other than this firm are marked with the IDX logo and detailed information about them includes the name of the listing brokers.
Information provided is deemed reliable but not guaranteed. All properties are subject to prior sale, change or withdrawal. The information being provided is for

 Northern Arizona Association of REALTORS® All information deemed reliable but not guaranteed. All properties are subject to prior sale, change or withdrawal. Neither listing broker(s) or information provider(s) shall be responsible for any typographical errors, misinformation, misprints and shall be held totally harmless. Listing(s) information is provided for consumer's personal, non-commercial use and may not be used for any purpose other than to identify prospective properties consumers may


